


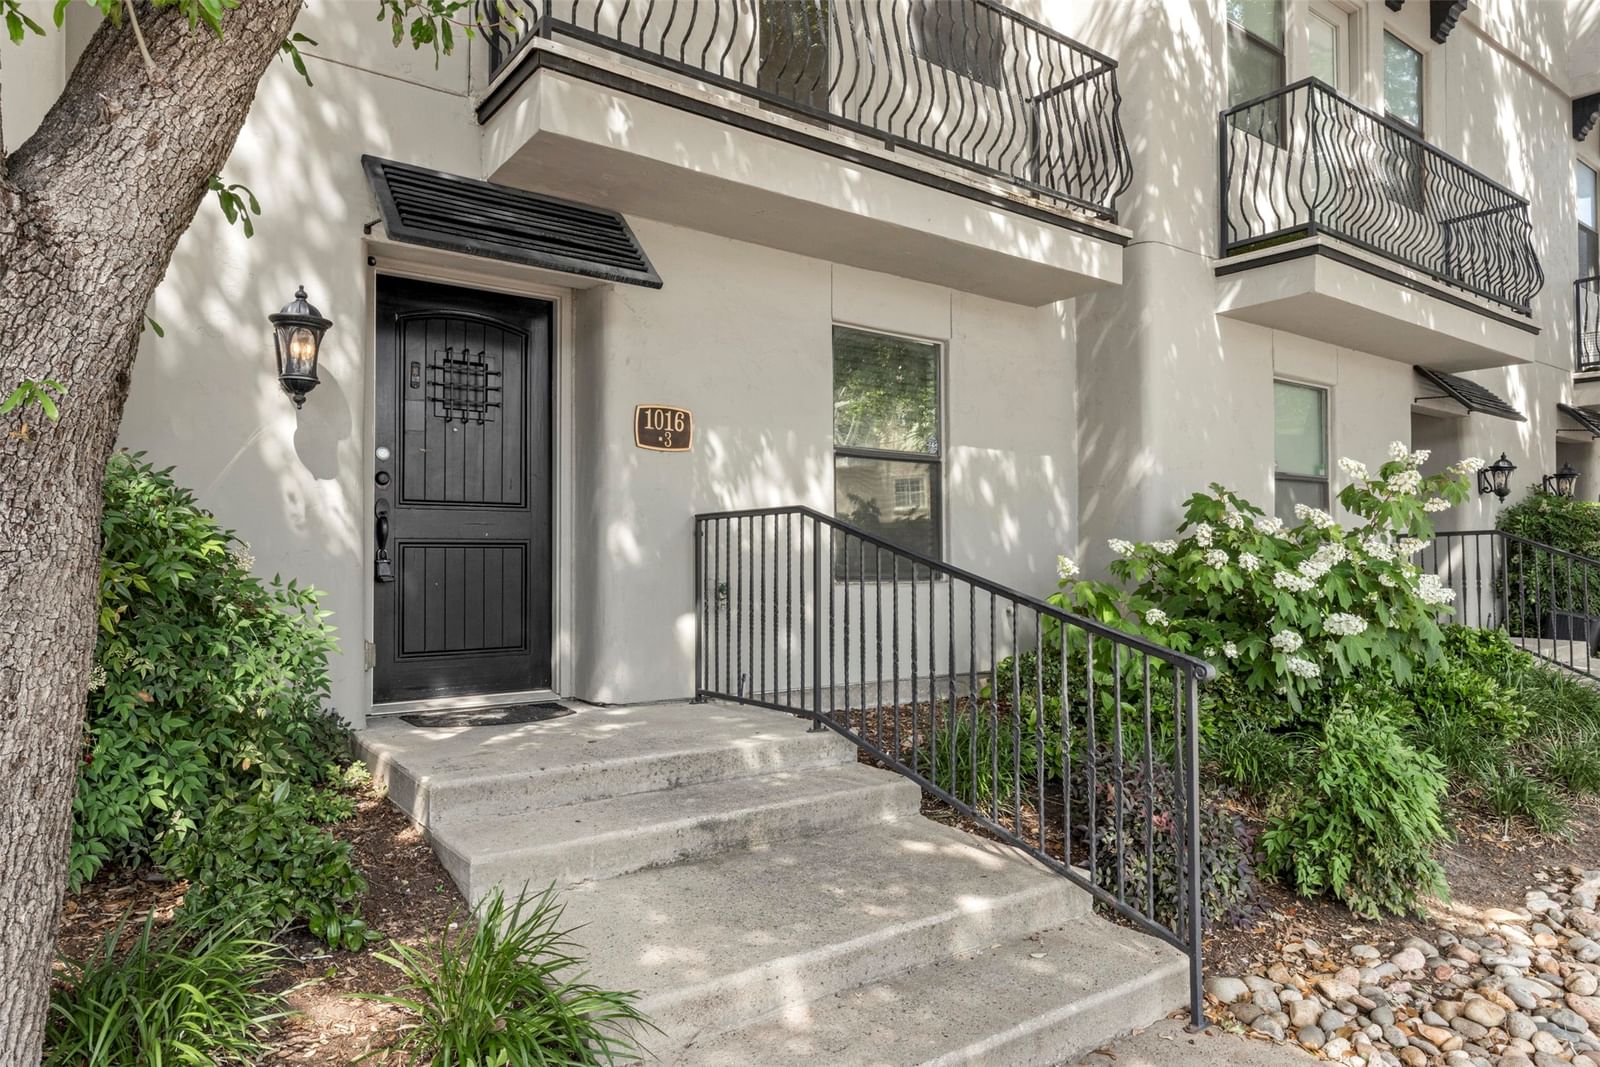



1016 Liberty Street #3
$399,000
3 bd · 3 ba · 1,887 sqft · Built 2006 · Residential · 0.932 acres
About this home
Welcome to this beautifully refreshed three-story condo in the heart of Uptown Dallas. This move-in-ready home features new paint throughout, brand-new carpet, and a new built-in microwave, offering a clean and modern feel from the moment you step inside. Enjoy multiple levels of living space that provide both comfort and flexibility—perfect for entertaining, working from home, or relaxing in style. The open-concept layout features durable LVP flooring throughout the main living areas, complemented by sleek stainless steel appliances, a spacious kitchen island, and plenty of room for entertaining. Retreat to cozy, carpeted bedrooms, including a generous primary suite with a walk-in closet and a luxurious en-suite bath complete with dual vanities, a jetted soaking tub, and a separate walk-in shower. Step outside onto your brand-new private rooftop deck, an ideal spot for morning coffee or evening unwinding with stunning views. Located in one of Dallas’s most vibrant neighborhoods, you’ll be just moments away from premier dining, shopping, and entertainment, all while enjoying the privacy and convenience of condo living. This is Uptown living at its best—updated, stylish, and ready for you to call home.
Details
- Property type
- Residential
- Year built
- 2006
- Lot size
- 0.932 acres
- Taxes / yr
- $13,236
- Style
- Condominium
- Heating
- Central
- Cooling
- Central Air,Ceiling Fan(s),Electric
- Garage spaces
- 1
- Exterior
- Stucco
- Water
- Public
- Sewer
- Public Sewer
- ZIP
- 75204
Property history
- Listed
$3,250
Keller Williams NO. Collin Cty
- Sold conditional
$399,000
Keller Williams NO. Collin Cty
Rooms
| Room | Level | Size |
|---|---|---|
| Primary Bedroom | Third | 15.0 × 17.0 |
| Dining Room | Second | 9.0 × 16.0 |
| Bedroom | First | 11.0 × 11.0 |
| Living Room | Second | 18.0 × 14.0 |
| Bedroom | Second | 11.0 × 9.0 |
| Utility Room | Third | 8.0 × 5.0 |
| Full Bath | First | 8.0 × 4.0 |
| Primary Bathroom | Third | 10.0 × 16.0 |
| Kitchen | Second | 8.0 × 11.0 |


