




1023 Mount Auburn Avenue
$540,000
4 bd · 2 ba · 1,444 sqft · Built 1947 · Residential · 0.172 acres
About this home
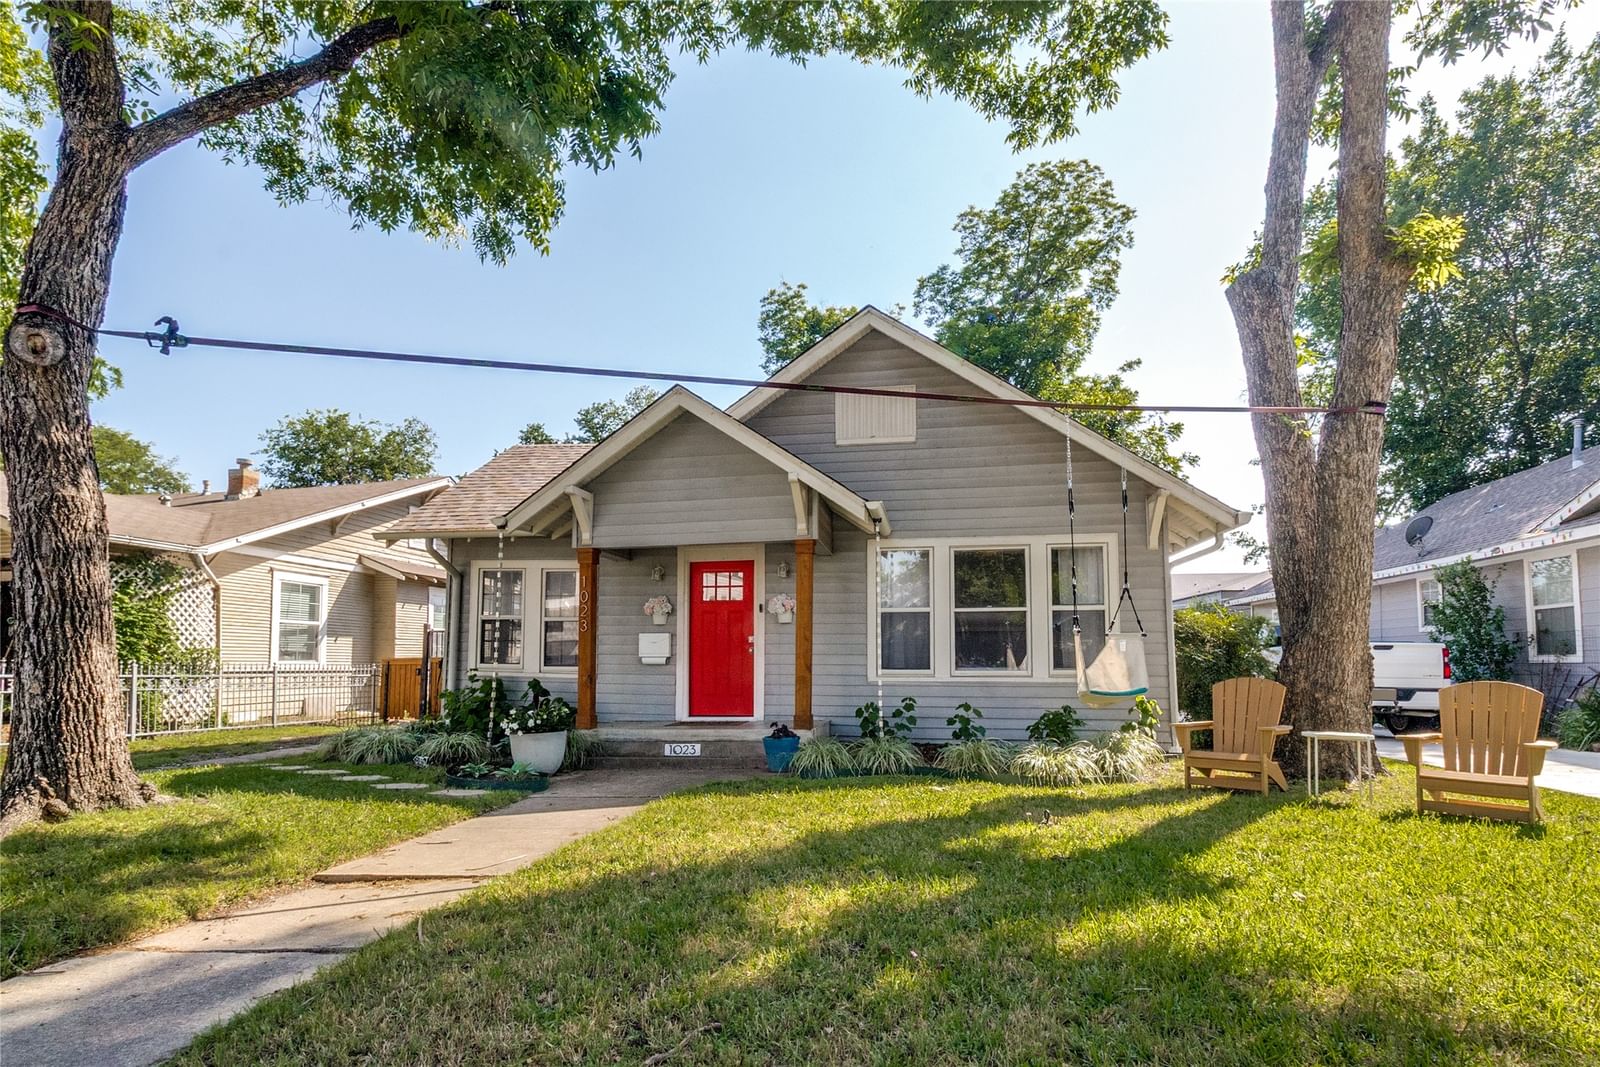
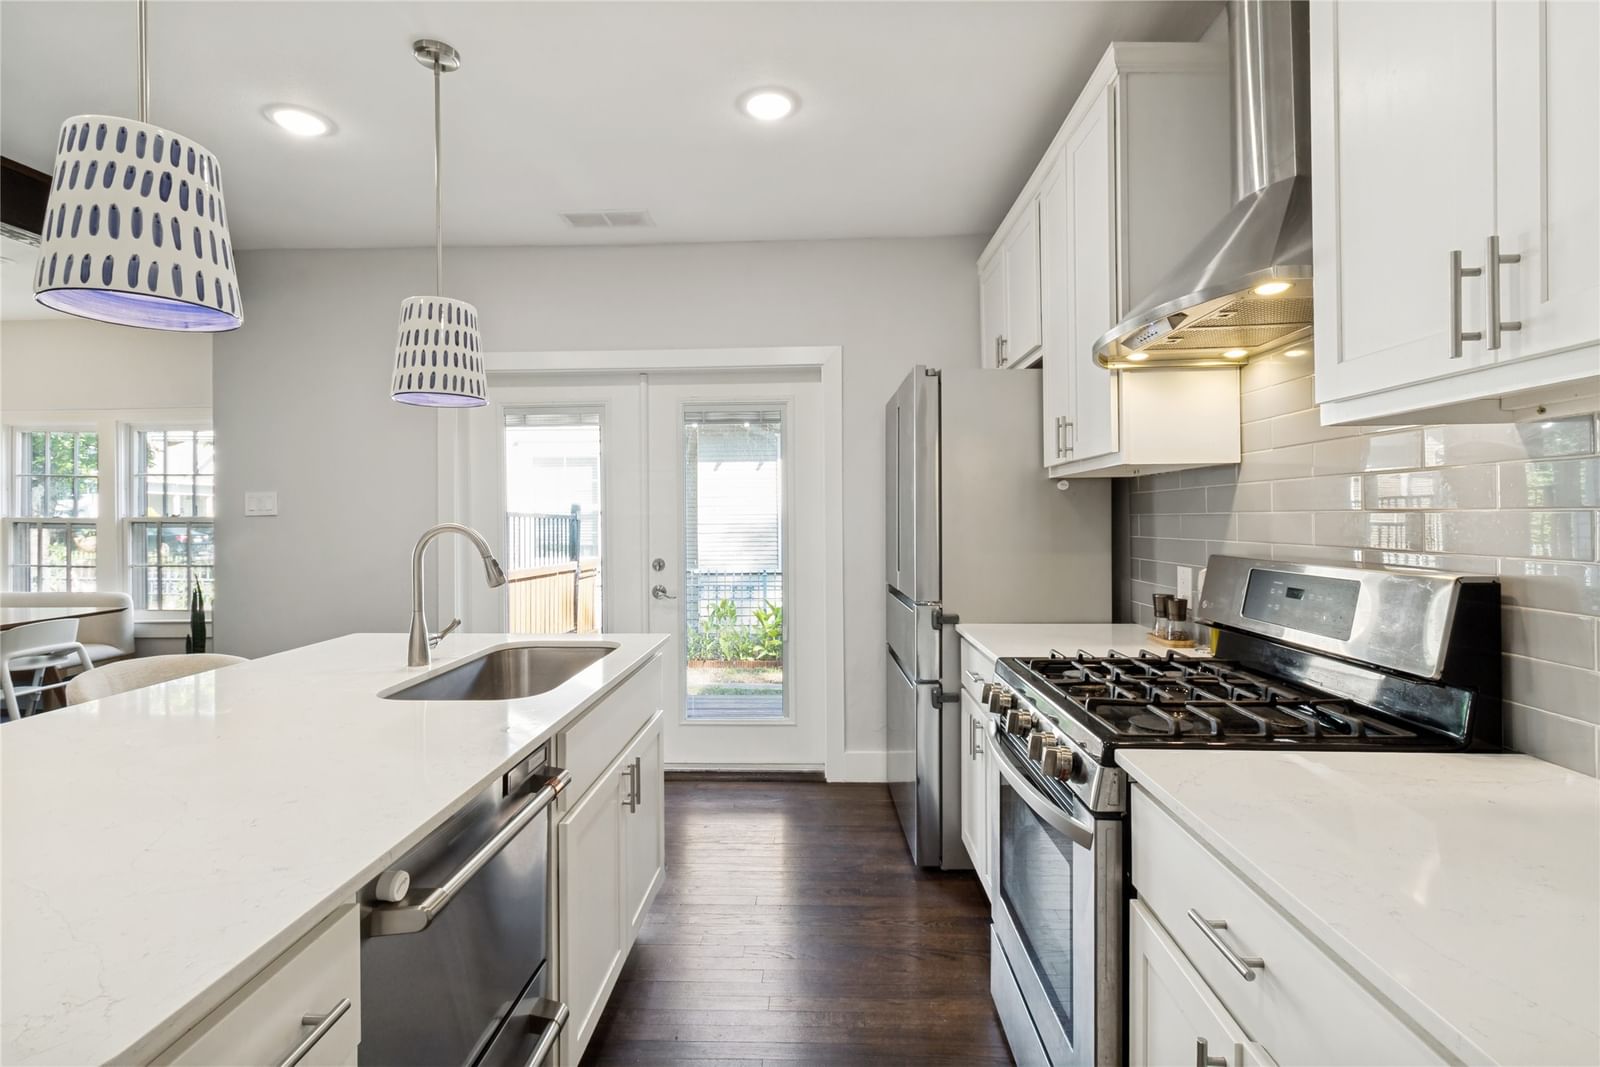
Tucked into the evolving Mount Auburn neighborhood, moments from the storied streets of Santa Monica and Hollywood Heights, 1023 Mount Auburn offers a thoughtful balance of classic East Dallas character and modern livability. This reimagined single-story residence unfolds across a warm and inviting layout with four bedrooms, two baths, and a one-car garage, each space curated with an understated, contemporary sensibility. Natural light moves easily through the home, highlighting clean architectural lines, refined finishes, and an effortless indoor-outdoor flow. The renovation introduced updated systems and modern conveniences while preserving the approachable charm that defines the neighborhood’s architectural fabric. Set within one of Dallas’ most connected pockets, the home is minutes from Tenison Golf & Tennis Club, Lakewood Country Club, the Santa Fe Trail, and White Rock Lake, offering a lifestyle rooted equally in recreation and city access. Downtown Dallas remains just a short drive away, while the surrounding streetscape continues to evolve with thoughtful new development and restored historic homes. At once grounded and forward-looking, 1023 Mount Auburn captures the spirit of a neighborhood quietly coming into its own.
Details
- Property type
- Residential
- Year built
- 1947
- Lot size
- 0.172 acres
- Taxes / yr
- $9,127
- Style
- Single Family Residence
- Heating
- Central
- Cooling
- Central Air
- Garage spaces
- 1
- Exterior
- Frame
- Water
- Public
- Sewer
- Public Sewer
- ZIP
- 75223
Property history
- Listed
$3,800
Compass RE Texas, LLC.
Rooms
| Room | Level | Size |
|---|---|---|
| Living Room | First | 0.0 × 0.0 |
| Primary Bathroom | First | 0.0 × 0.0 |
| Full Bath | First | 0.0 × 0.0 |
| Bedroom | First | 0.0 × 0.0 |
| Dining Room | First | 0.0 × 0.0 |
| Primary Bedroom | First | 0.0 × 0.0 |


