




1119 Winnetka Avenue
$1,195,000
4 bd · 4 ba · 3,468 sqft · Built 1925 · Residential · 0.178 acres
About this home
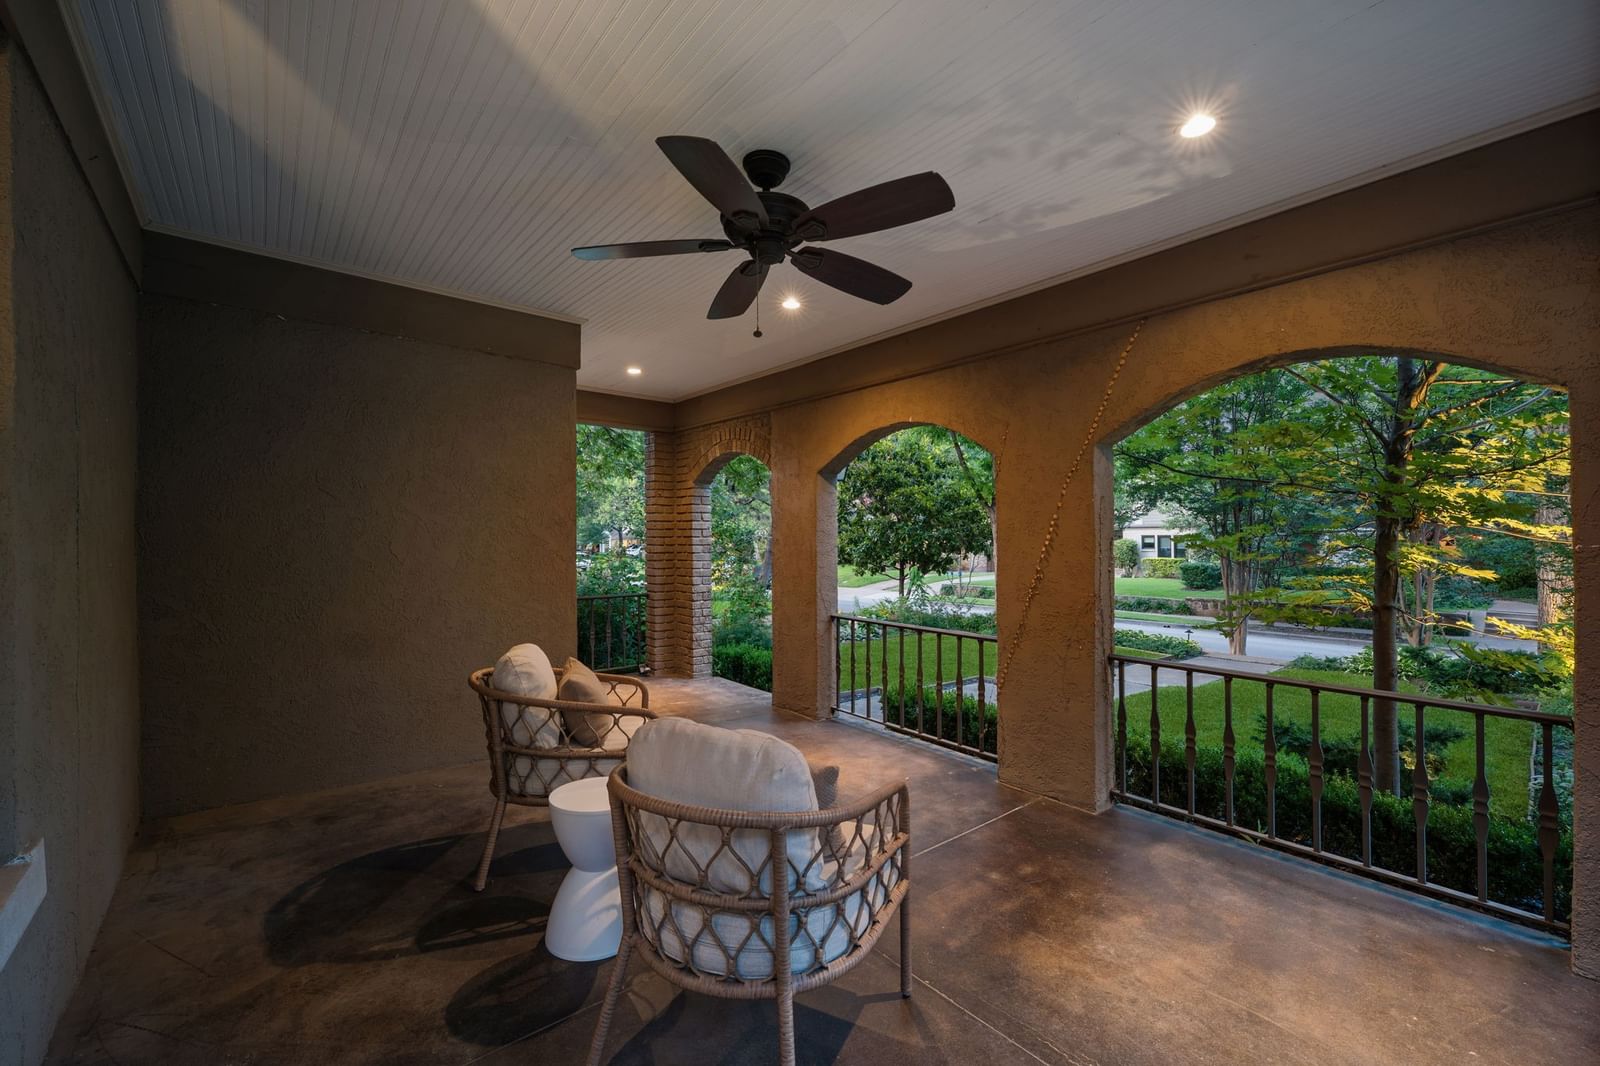
Perched high above the street in Kessler Square and framed by stunning mature gardens, this 1925 brick Tudor perfectly balances storybook romance with an incredibly functional layout. The exceptionally practical floor plan features two spacious bedrooms and a large full bath downstairs, while the upstairs serves as a private retreat with a second living area, an en suite guest room, and a primary suite with a massive walk in closet and private balcony. Beyond the charming aesthetics, this home has been meticulously updated with major capital improvements for total peace of mind. The extensive list of recent upgrades includes a new garage and updated primary bath (2019), an expanded patio deck and new fence (2021), two new HVAC systems (2024), and a new roof alongside upgraded landscaping (2025). Most recently in 2026, the home received a comprehensive structural and mechanical overhaul, including a pier and beam foundation reset shimmed with steel, a fully repaired sewer line, and a brand new drainage system with water catch boxes. To top it all off, you are in an amazing, central location with close proximity to Downtown, grocery stores, local shops, and all major highways for an effortless daily commute. Don't miss out on this storybook stunner!
Details
- Property type
- Residential
- Year built
- 1925
- Lot size
- 0.178 acres
- Style
- Single Family Residence
- Heating
- Central,Natural Gas
- Cooling
- Central Air,Ceiling Fan(s),Electric
- Garage spaces
- 2
- Exterior
- Brick
- Water
- Public
- Sewer
- Public Sewer
- ZIP
- 75208
Property history
- Listed
$1,195,000
Dave Perry Miller Real Estate
Rooms
| Room | Level | Size |
|---|---|---|
| Living Room | First | 12.0 × 15.0 |
| Primary Bedroom | Second | 16.0 × 19.0 |
| Kitchen | First | 14.0 × 15.0 |
| Sunroom | First | 23.0 × 9.0 |
| Bedroom | Second | 17.0 × 12.0 |
| Dining Room | First | 14.0 × 18.0 |
| Bedroom | First | 15.0 × 13.0 |
| Living Room | Second | 14.0 × 25.0 |
| Bedroom | First | 14.0 × 13.0 |
| Laundry | First | 7.0 × 6.0 |


