
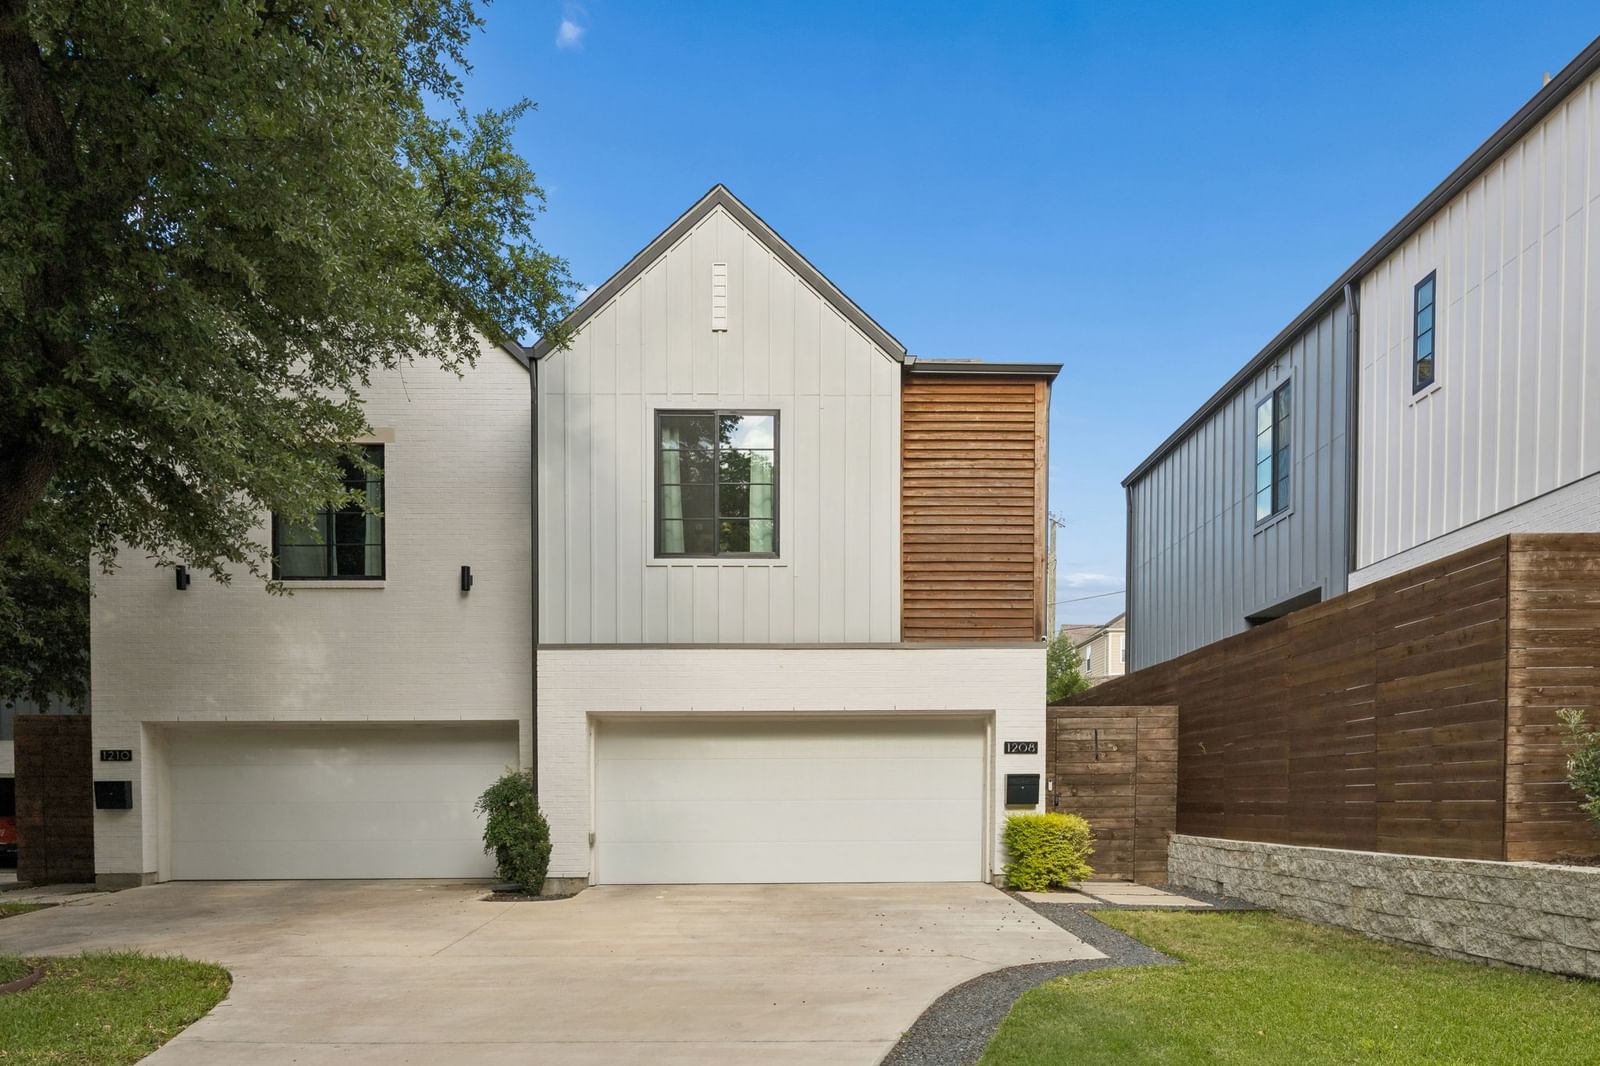




1208 Haines Avenue
$774,900
3 bd · 3 ba · 2,150 sqft · Built 2021 · Residential · 0.103 acres
About this home
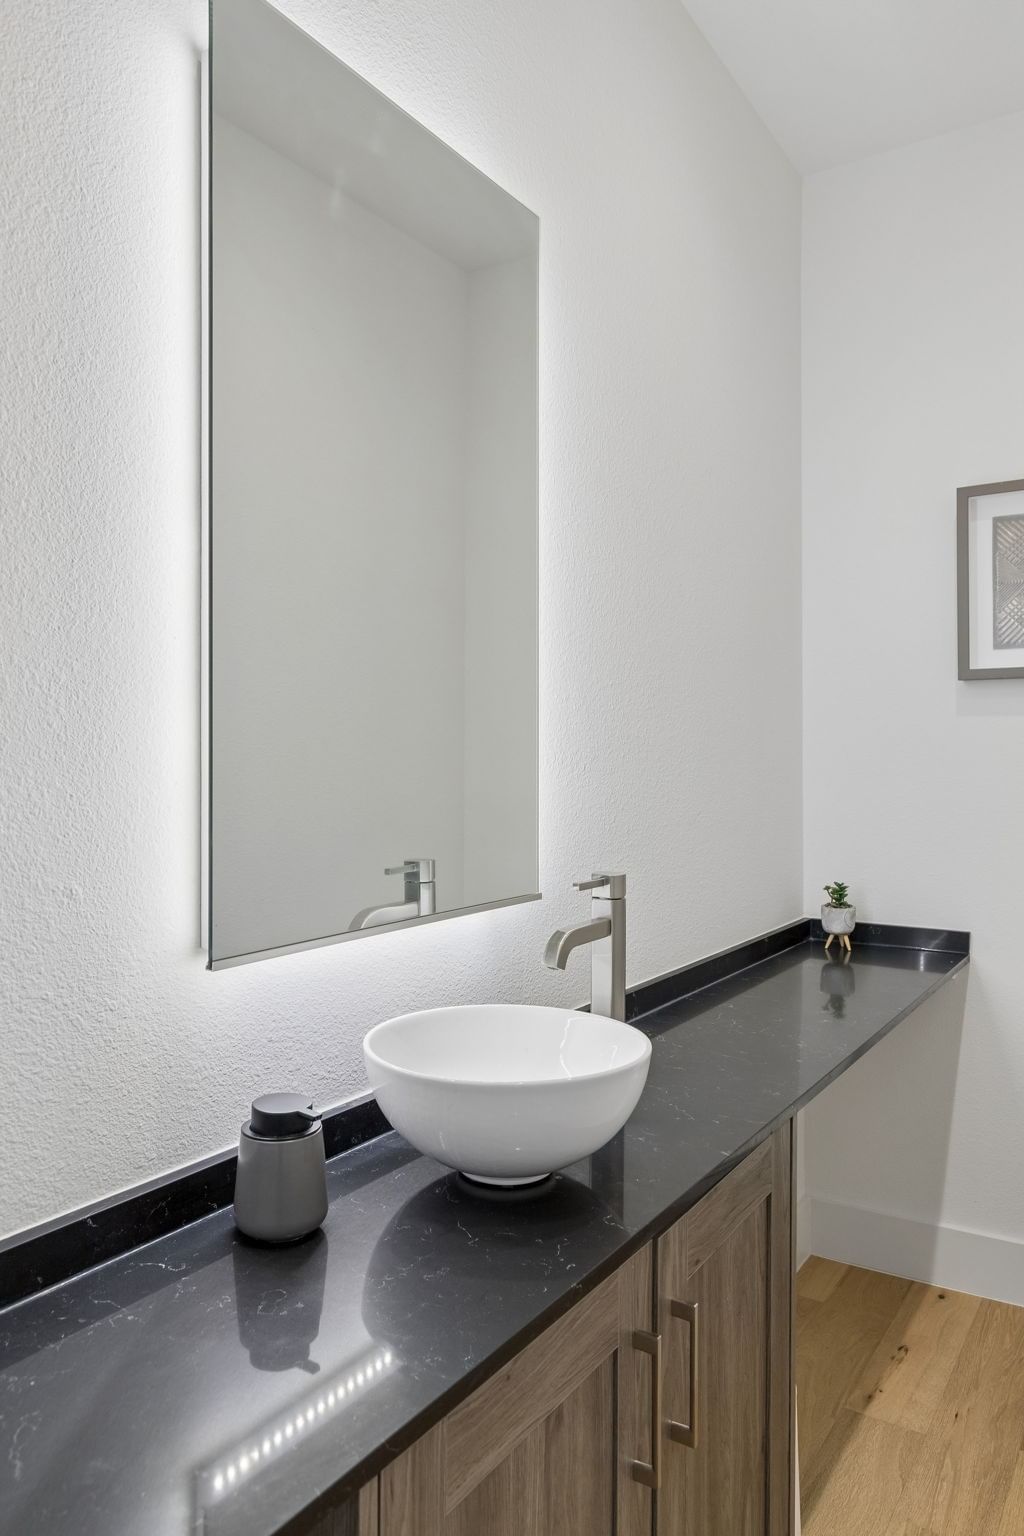
Modern design, prime location, effortless living; welcome to 1208 Haines. Built by renowned builder Tabak, this thoughtfully designed modern residence is perfectly positioned on a quiet, tree-lined street in the heart of North Oak Cliff—just minutes from Bishop Arts, Kessler Park, and some of Dallas’ best dining, shopping, and green spaces. This single-family attached home offers 3 bedrooms, 2.5 baths, and a highly functional layout that lives with both style and intention. Inside, clean architectural lines and expansive windows flood the home with natural light, highlighting wide-plank hardwood floors and a seamless open-concept design. The kitchen is the centerpiece—featuring sleek European-style cabinetry, quartz countertops, designer tile, and a large island that flows effortlessly into the living and dining spaces, creating an ideal setting for both everyday living and entertaining. Upstairs, the private primary suite offers a calming retreat with a spa-inspired bath, dual vanities, and a generous walk-in closet. Two additional bedrooms provide flexibility for guests, a home office, or fitness space. Step outside to a private, fenced backyard with a covered patio—perfect for relaxing, hosting, or enjoying a low-maintenance outdoor lifestyle. Additional highlights include a 2-car garage, energy-efficient construction, and curated modern finishes throughout. All of this in one of Dallas’ most walkable and vibrant neighborhoods—where modern design meets lifestyle convenience.
Details
- Property type
- Residential
- Year built
- 2021
- Lot size
- 0.103 acres
- Taxes / yr
- $16,700
- Style
- Single Family Residence
- Heating
- Central,Electric
- Cooling
- Central Air,Ceiling Fan(s),Electric
- Garage spaces
- 2
- Exterior
- Brick
- Water
- Public
- Sewer
- Public Sewer
- ZIP
- 75208
Property history
- Listed
$5,000
Duncan Real Estate Co.
Rooms
| Room | Level | Size |
|---|---|---|
| Living Room | First | 21.0 × 17.0 |
| Bedroom | Second | 10.0 × 12.0 |
| Kitchen | First | 13.0 × 11.0 |
| Dining Room | First | 18.0 × 10.0 |
| Primary Bedroom | Second | 17.0 × 11.0 |
| Bedroom | Second | 11.0 × 13.0 |


