


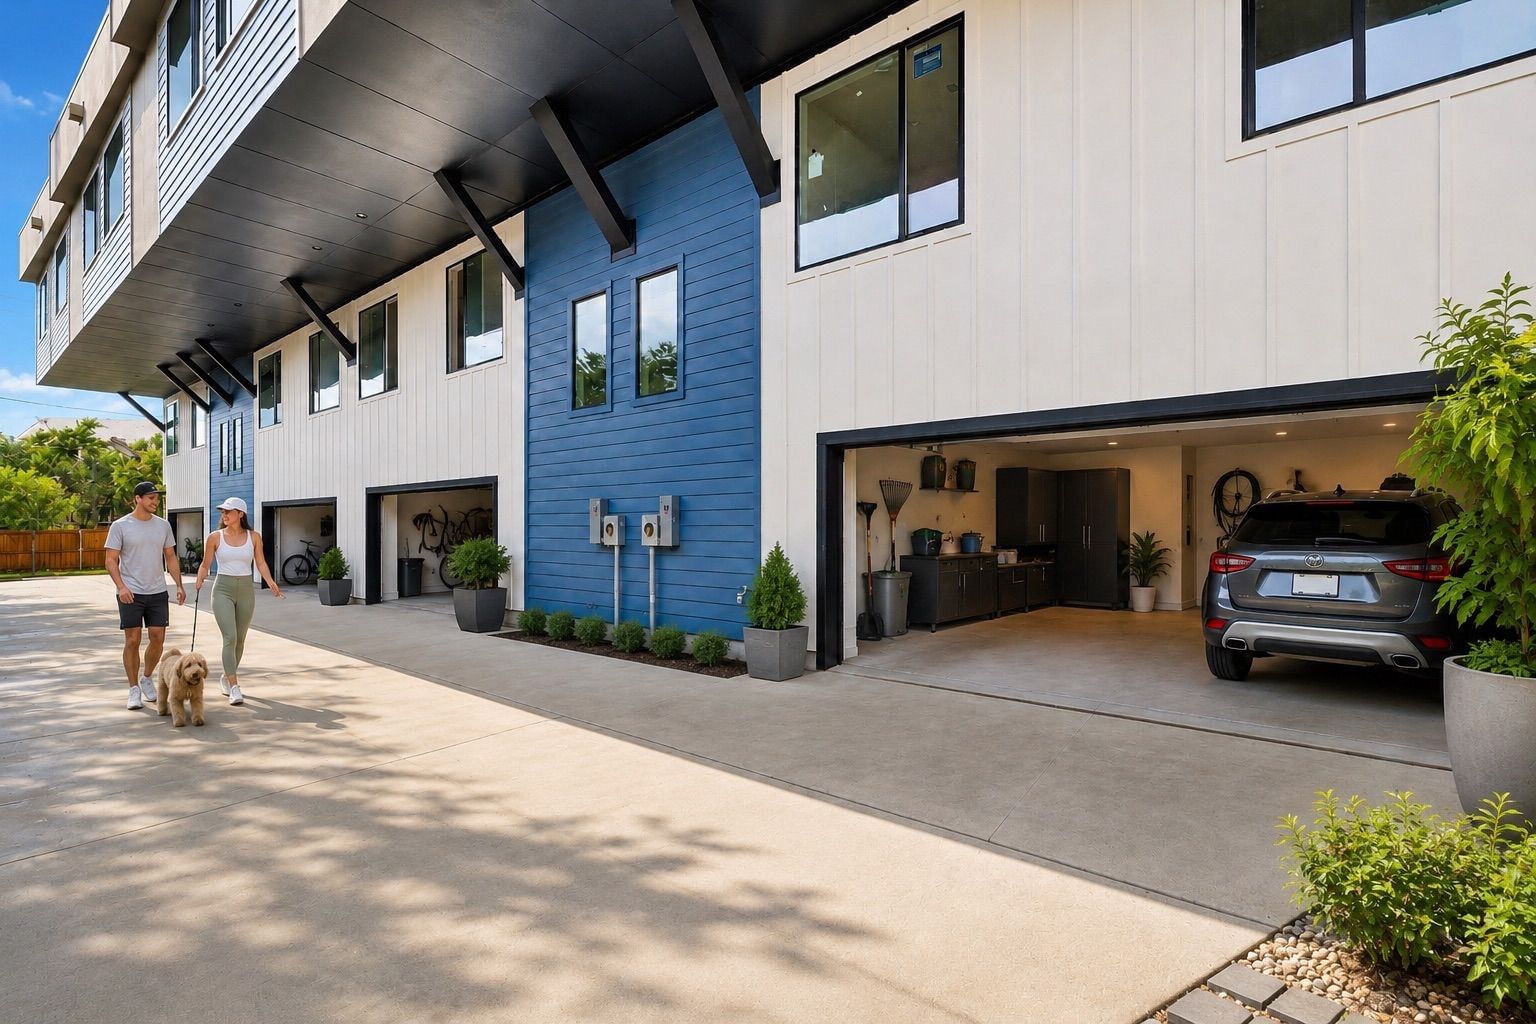


1319 Madrigal Parkway
$698,000
3 bd · 3 ba · 1,770 sqft · Built 2026 · Residential · 0.166 acres
Open houses
- Friday, Jul 17, 20266:00 PM – 8:00 PM CT
- Monday, Jul 20, 20261:00 PM – 3:00 PM CT
About this home
Greenville Terrace brings modern new-construction townhome living to the heart of Lower Greenville. This exclusive collection of four thoughtfully designed residences offers the rare combination of space, privacy, and walkable urban lifestyle in one of East Dallas’ most desirable neighborhoods. Each three-story townhome features 3 bedrooms, 2.5 bathrooms, an attached 2-car garage, open-concept living and dining spaces, quartz countertops, stainless steel appliances, luxury vinyl plank flooring, hardwood stairs, and modern designer finishes throughout. Private rooftop access provides impressive Dallas skyline views, creating the perfect space for entertaining or relaxing above the city. Located just steps from Greenville Avenue, residents enjoy easy access to some of Dallas’ best restaurants, bars, coffee shops, retail, and neighborhood destinations. Greenville Terrace delivers the energy of Lower Greenville with the comfort and functionality of a full-size home—ideal for buyers seeking modern city living without sacrificing space or convenience. Rare 3-bedroom layouts, rooftop living, attached garages, and a premier East Dallas location make Greenville Terrace a standout opportunity in today’s market. INTERIOR UNIT HOA is still under development the HOA fees are aproximate. To get to Greenville Terrace us GPS and enter 5501 Bryan Parkway.
Details
- Property type
- Residential
- Year built
- 2026
- Lot size
- 0.166 acres
- Style
- Townhouse
- Heating
- Heat Pump
- Cooling
- Heat Pump
- Garage spaces
- 2
- Water
- Public
- Sewer
- Public Sewer
- ZIP
- 75206
Property history
- Listed
$698,000
Monument Realty
Rooms
| Room | Level | Size |
|---|---|---|
| Kitchen | Second | 20.0 × 9.0 |
| Primary Bathroom | Third | 18.0 × 7.0 |
| Bedroom | Third | 12.0 × 11.0 |
| Living Room | Second | 21.0 × 13.0 |
| Primary Bedroom | Third | 14.0 × 14.0 |
| Half Bath | Second | 6.0 × 5.0 |
| Utility Room | Third | 6.0 × 3.0 |
| Full Bath | Third | 8.0 × 7.0 |
| Bedroom | Third | 11.0 × 10.0 |


