




1402 Hutchins Avenue
$559,000
4 bd · 4 ba · 2,267 sqft · Built 2026 · Residential · 0.051 acres
Open houses
- Saturday, May 2, 202611:00 AM – 12:15 PM CT
- Saturday, May 16, 20262:00 PM – 3:30 PM CT
- Sunday, May 31, 20261:45 PM – 3:00 PM CT
- Saturday, Jul 18, 202612:00 PM – 1:30 PM CT
About this home
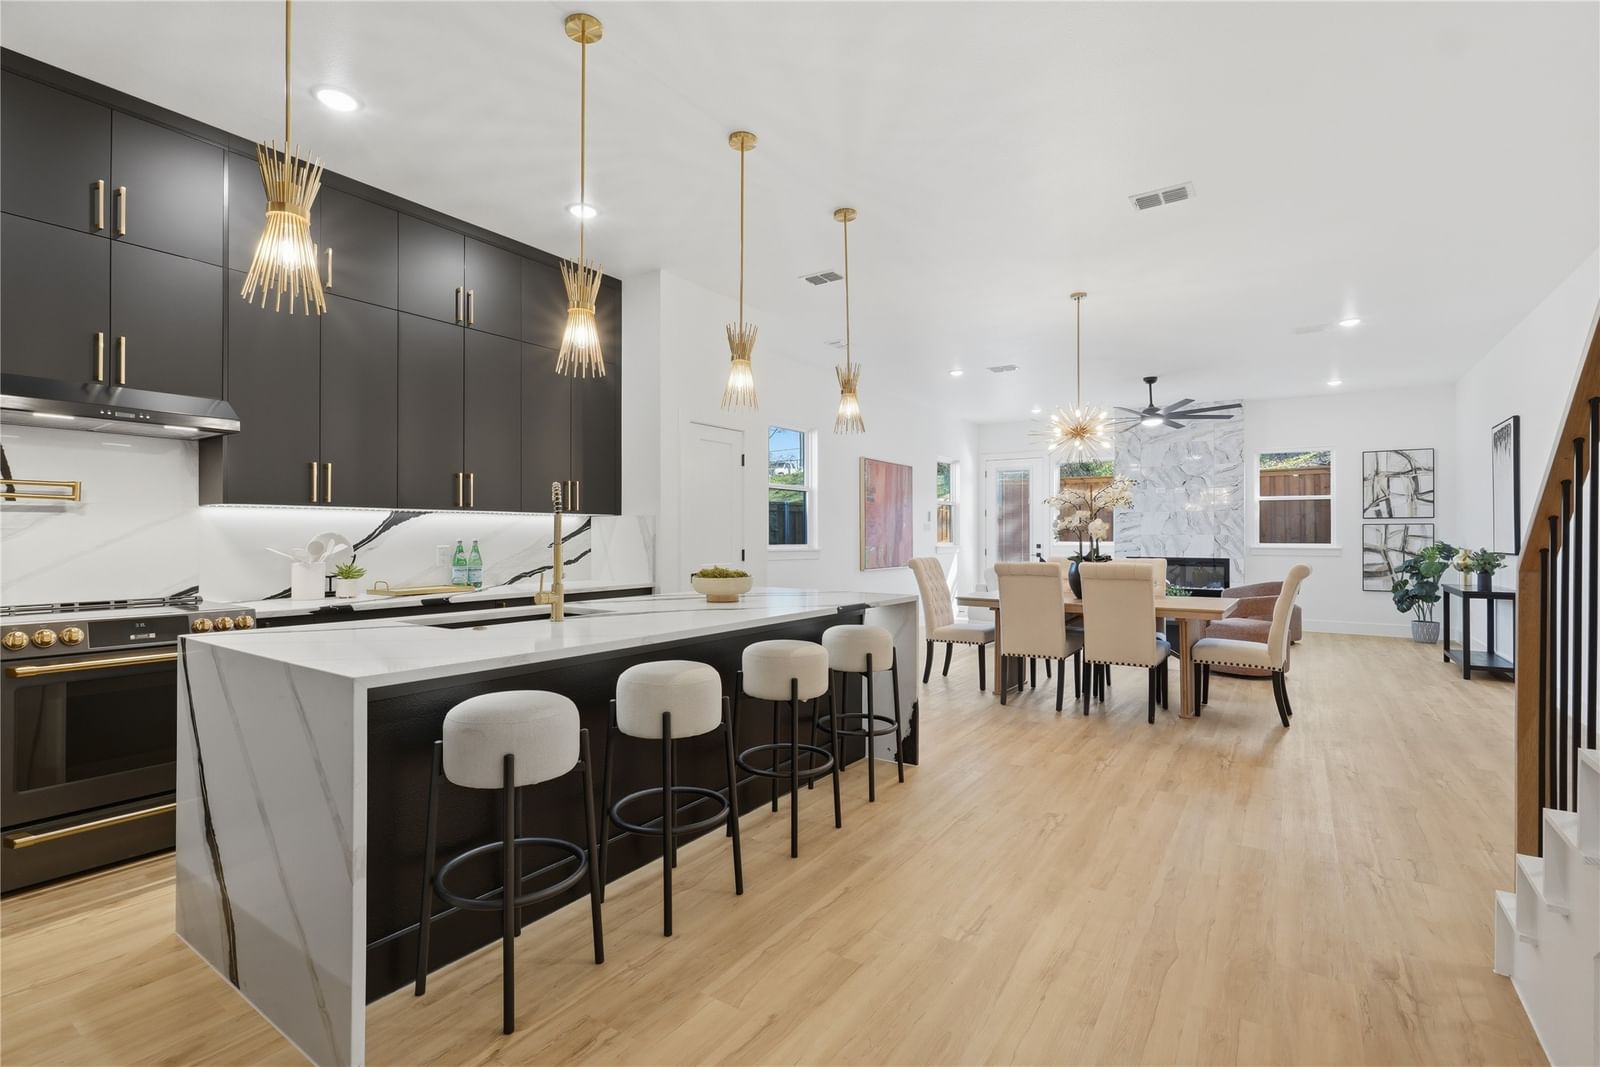
Welcome to modern living at 1402 Hutchins Ave a beautifully designed new construction home offering 2,267 square feet of thoughtfully crafted space in the heart of the city. This stunning residence features 4 spacious bedrooms, including two luxurious primary suites and 3.5 bathrooms, providing flexible living options ideal for families or guests. Inside, you’ll find a sleek contemporary interior highlighted by European-style cabinetry, LED under counter lighting, and a stylish electric fireplace that creates a warm focal point in the main living area. The kitchen is equipped with a premium GE Café appliance package, including a refrigerator, electric range, dishwasher, and microwave perfect for both everyday living and entertaining. Designed with both comfort and efficiency in mind, the home includes a Carrier heat pump system and fully encapsulated foam insulation for superior energy performance. Large 12 x 8 accordion-style doors create a seamless indoor-outdoor flow, bringing natural light and openness into the living space. Architectural highlights continue outside with a TPO roof and a Westcoat rooftop system, providing an excellent moisture barrier and long-lasting structural durability on both the rooftop deck and front balcony ideal for relaxing with city views. The striking 36 x 8 Pella entry door and frosted glass garage door enhance the home’s modern curb appeal. The property is fully enclosed with a board-on-board stained fence and features a private entry gate with keypad access for added privacy and security. A professionally installed alarm system included with monitoring, prepaid for the year and transferable to the new owner. Combining contemporary design, high-end finishes, and thoughtful features, this exceptional Dallas home offers modern comfort and style in a prime location.
Details
- Property type
- Residential
- Year built
- 2026
- Lot size
- 0.051 acres
- Taxes / yr
- $1,798
- Style
- Single Family Residence
- Heating
- Central
- Cooling
- Central Air
- Garage spaces
- 2
- Water
- Public
- Sewer
- Public Sewer
- ZIP
- 75203
Property history
- SoldJul 17, 2025
$75,000
Keller Williams Realty Best SW
- Listed
$559,000
Compass RE Texas, LLC.
Rooms
| Room | Level | Size |
|---|---|---|
| Primary Bedroom | Second | 14.0 × 16.0 |
| Bedroom | Second | 11.0 × 10.0 |
| Bedroom | Second | 11.0 × 10.0 |
| Living Room | First | 12.0 × 18.0 |
| Primary Bedroom | Second | 14.0 × 16.0 |


