




1442 Stella Avenue
$499,900
5 bd · 4 ba · 3,100 sqft · Built 2026 · Residential · 0.185 acres
About this home
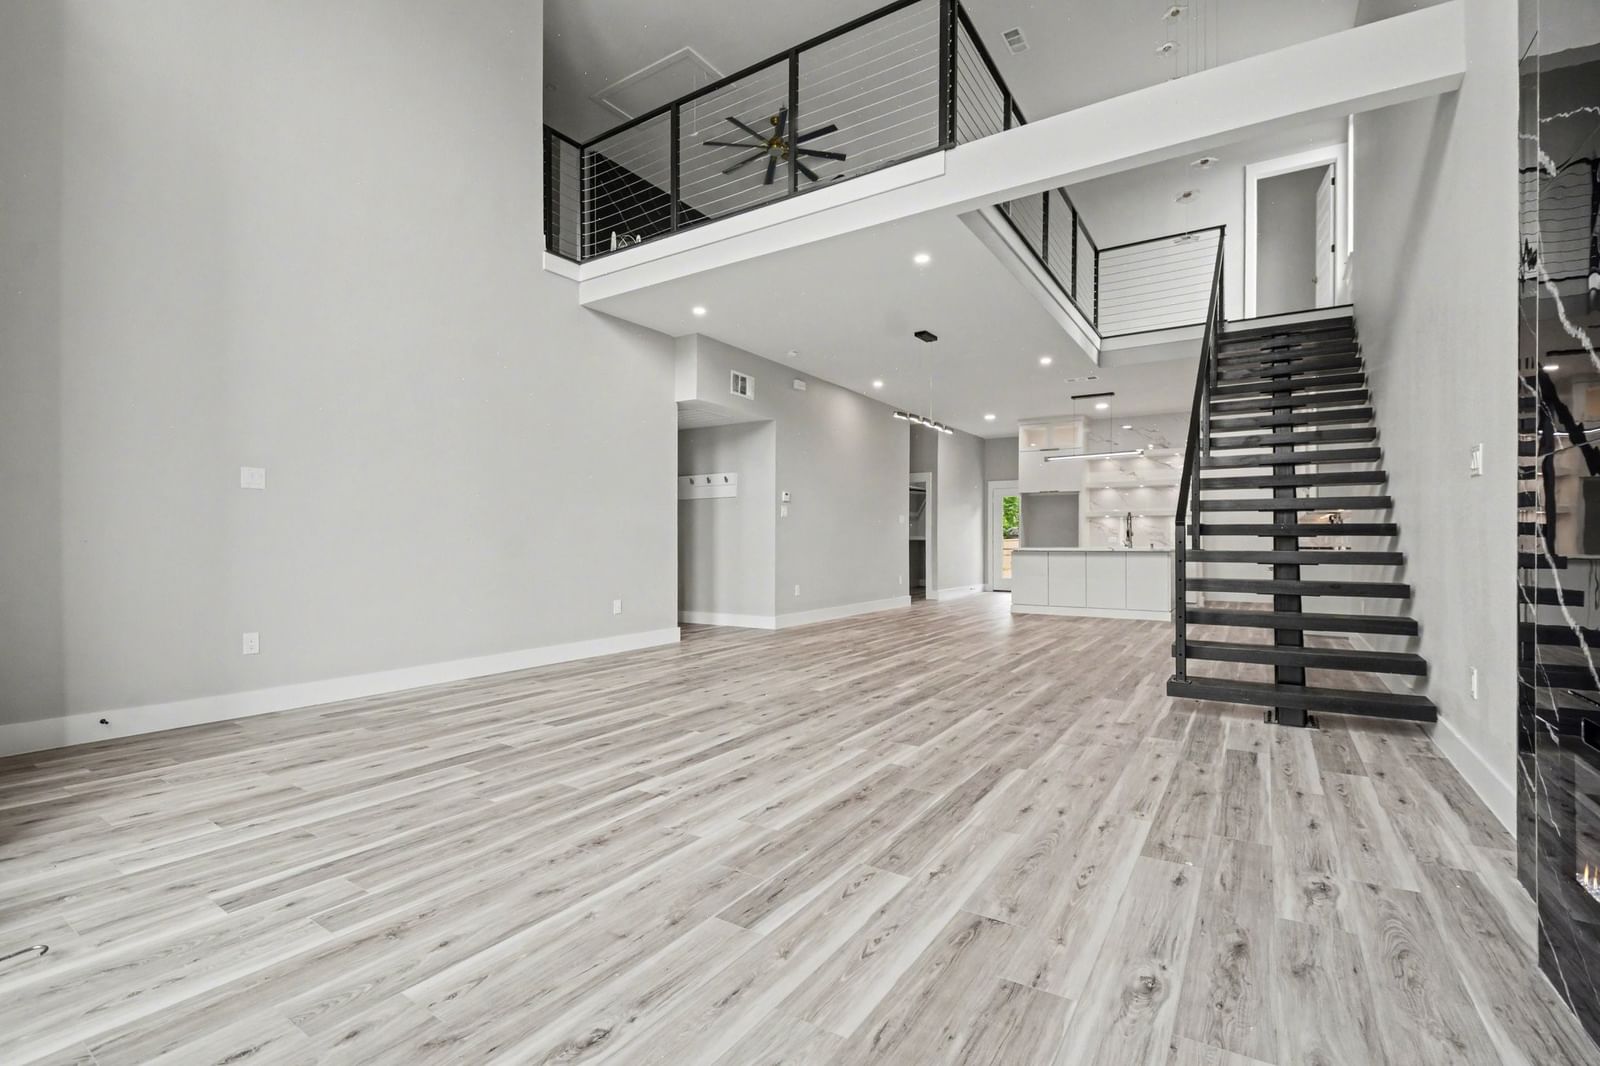
***No fault of the property. Buyer’s financing approval failed ***New construction in the heart of Dallas! This stunning home offers 5 bedrooms and 3.5 bathrooms, thoughtfully designed to combine elegance, comfort, and modern living. From the moment you walk in, you’ll be welcomed by an open-concept layout filled with natural light and upscale finishes throughout. The primary suite is conveniently located downstairs, featuring a spa-like bathroom with a soaking tub and a spacious walk-in closet complete with custom cabinetry and shelving. The living room invites you to relax with a beautiful fireplace, while the chef’s kitchen showcases high-end appliances, perfect for everyday living and entertaining alike. Upstairs, you’ll find a second primary suite with a private balcony—ideal for enjoying quiet mornings or evening sunsets—along with three additional bedrooms and a generous family room with its own fireplace, creating the perfect space for gatherings, movie nights, or hosting guests. A rare opportunity to own a beautifully crafted home in one of Dallas’s most desirable locations—where style, space, and functionality come together seamlessly.
Details
- Property type
- Residential
- Year built
- 2026
- Lot size
- 0.185 acres
- Taxes / yr
- $4,025
- Style
- Single Family Residence
- Heating
- Central,Natural Gas
- Cooling
- Attic Fan,Central Air,Ceiling Fan(s),Electric
- Garage spaces
- 2
- Water
- Public
- Sewer
- Public Sewer
- ZIP
- 75216
Property history
- SoldJan 27, 2026
$110,000
Evolve Real Estate LLC
- Listed
$499,900
Lugary, LLC
Rooms
| Room | Level | Size |
|---|---|---|
| Bedroom | Second | 0.0 × 0.0 |
| Bedroom | Second | 0.0 × 0.0 |
| Family Room | Second | 0.0 × 0.0 |
| Primary Bedroom | First | 0.0 × 0.0 |
| Living Room | First | 0.0 × 0.0 |
| Dining Room | First | 0.0 × 0.0 |
| Bedroom | Second | 0.0 × 0.0 |
| Primary Bedroom | Second | 0.0 × 0.0 |


