




1503 Dennison Street
$749,950
5 bd · 4 ba · 3,399 sqft · Built 2026 · Residential · 0.109 acres
Open houses
- Saturday, Jul 18, 20261:00 PM – 3:00 PM CT
- Sunday, Jul 19, 20261:30 PM – 3:00 PM CT
About this home
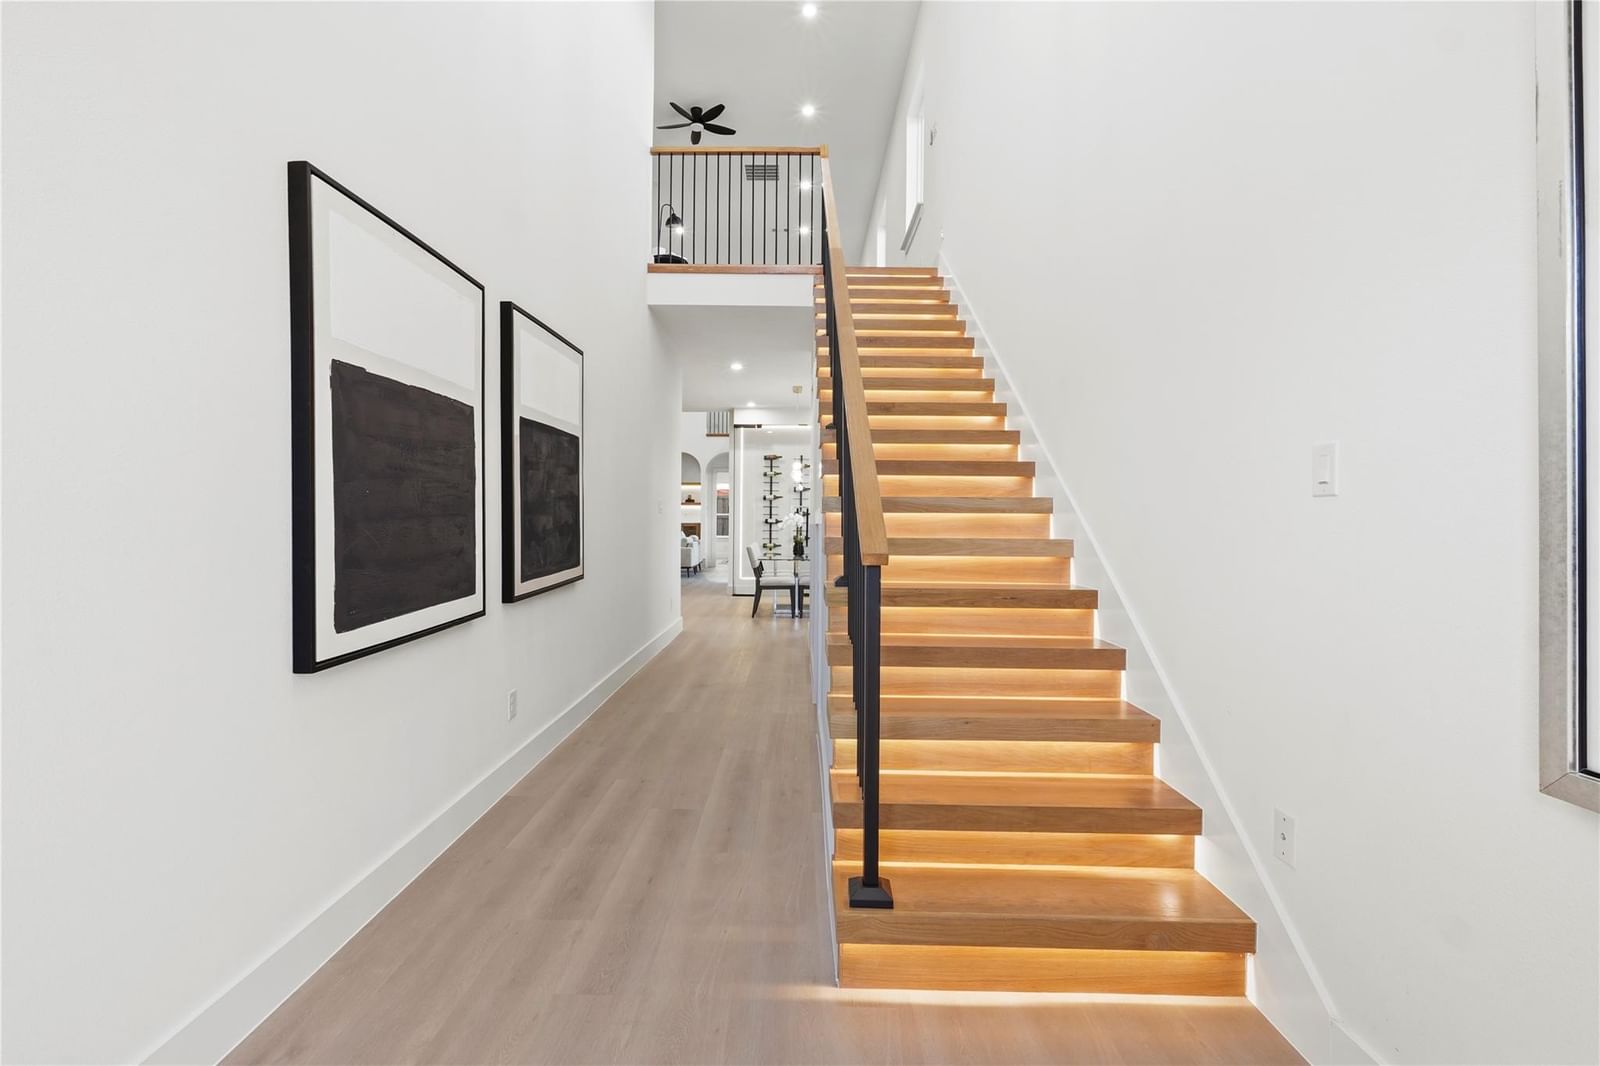
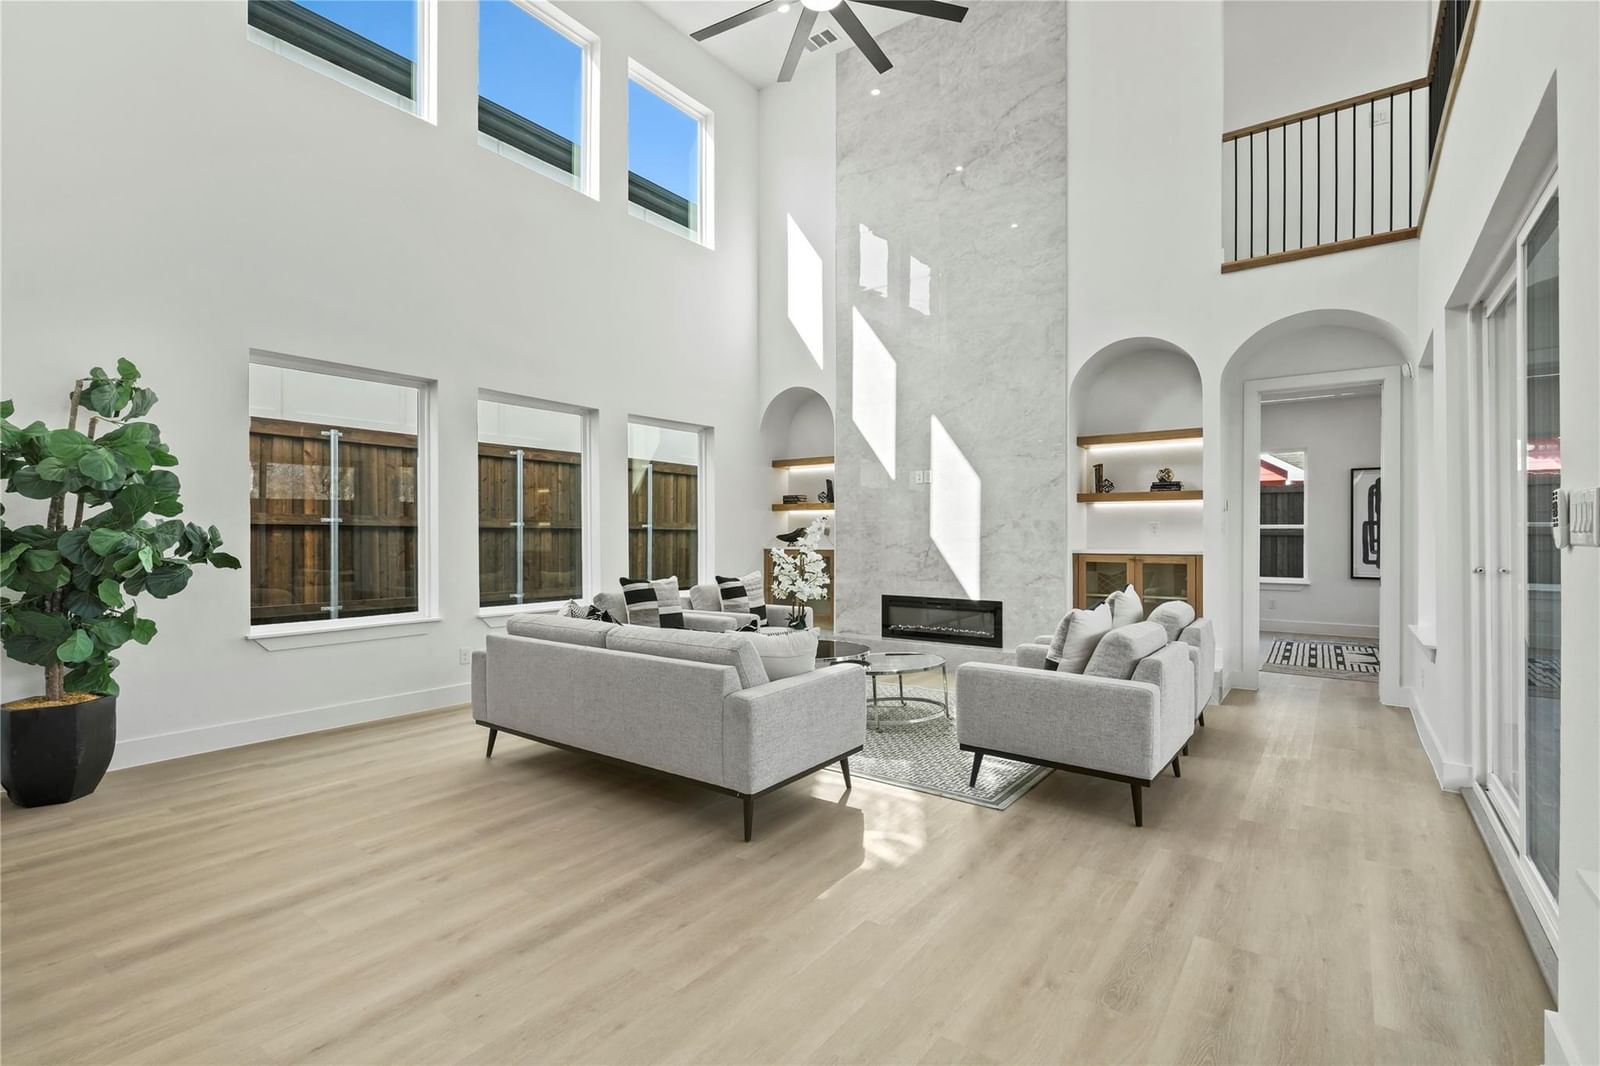
Luxury living without the luxury tag, just minutes from Downtown Dallas! Experience modern elegance in this stunning new construction located in the heart of the rapidly growing Trinity Groves area. From the moment you walk in, you're welcomed by a breathtaking chandelier, LED sensor-lit staircase, and soaring 21-foot ceilings that create an unforgettable first impression. Designed for both everyday living and entertaining, the open-concept floor plan features a dramatic fireplace, elegant dining area with a built-in wine display, and a chef-inspired kitchen showcasing luxurious Taj Mahal quartzite countertops, custom cabinetry, and designer finishes throughout. The spacious primary suite offers a private retreat, while the upstairs bonus room, balcony, and additional living area provide plenty of flexible space for a media room, home office, or game room. Step outside to your covered patio complete with an outdoor grill kitchen, ceiling fan, and an 8 ft privacy fence. Located just minutes from Downtown Dallas, the American Airlines Center, Trinity Groves dining, Klyde Warren Park, and major highways, this home offer the perfect combination of luxury, convenience, and long-term value in one of Dallas fastest-growing neighborhoods. This Builder has a few upcoming new construction projects coming soon nearby. Great opportunity for buyers looking to get in early and explore additional inventory options in the area. Up to $8,000 (1%) lender incentive available with the preferred lender, which may be applied toward closing costs or an interest rate buy-down. Virtual staging has been used in select photos to illustrate the potential use and scale of certain rooms. Furnishings and accessories are not included.
Details
- Property type
- Residential
- Year built
- 2026
- Lot size
- 0.109 acres
- Style
- Single Family Residence
- Garage spaces
- 2
- Water
- Public
- Sewer
- Public Sewer
- ZIP
- 75212
Property history
- TerminatedJul 13, 2026
$749,950
RJ Williams & Company RE LLC
- TerminatedJun 3, 2026
$794,995
RJ Williams & Company RE LLC
- Terminated
$799,995
Home Pros Real Estate Group
- Listed
$749,950
RJ Williams & Company RE LLC
Rooms
| Room | Level | Size |
|---|---|---|
| Kitchen | First | 20.0 × 12.0 |
| Bedroom | Second | 12.0 × 11.0 |
| Living Room | First | 23.0 × 20.0 |
| Bedroom | Second | 13.0 × 11.0 |
| Primary Bedroom | First | 15.0 × 14.0 |
| Full Bath | Second | 8.0 × 5.0 |
| Half Bath | First | 8.0 × 3.0 |
| Bedroom | Second | 18.0 × 16.0 |
| Primary Bathroom | First | 13.0 × 9.0 |
| Family Room | Second | 15.0 × 19.0 |
| Bedroom | Second | 13.0 × 11.0 |
| Dining Room | First | 14.0 × 10.0 |
| Full Bath | Second | 11.0 × 5.0 |


