




1723 Timbergrove Circle
$899,000
3 bd · 3 ba · 2,040 sqft · Built 1962 · Residential · 0.33 acres
About this home
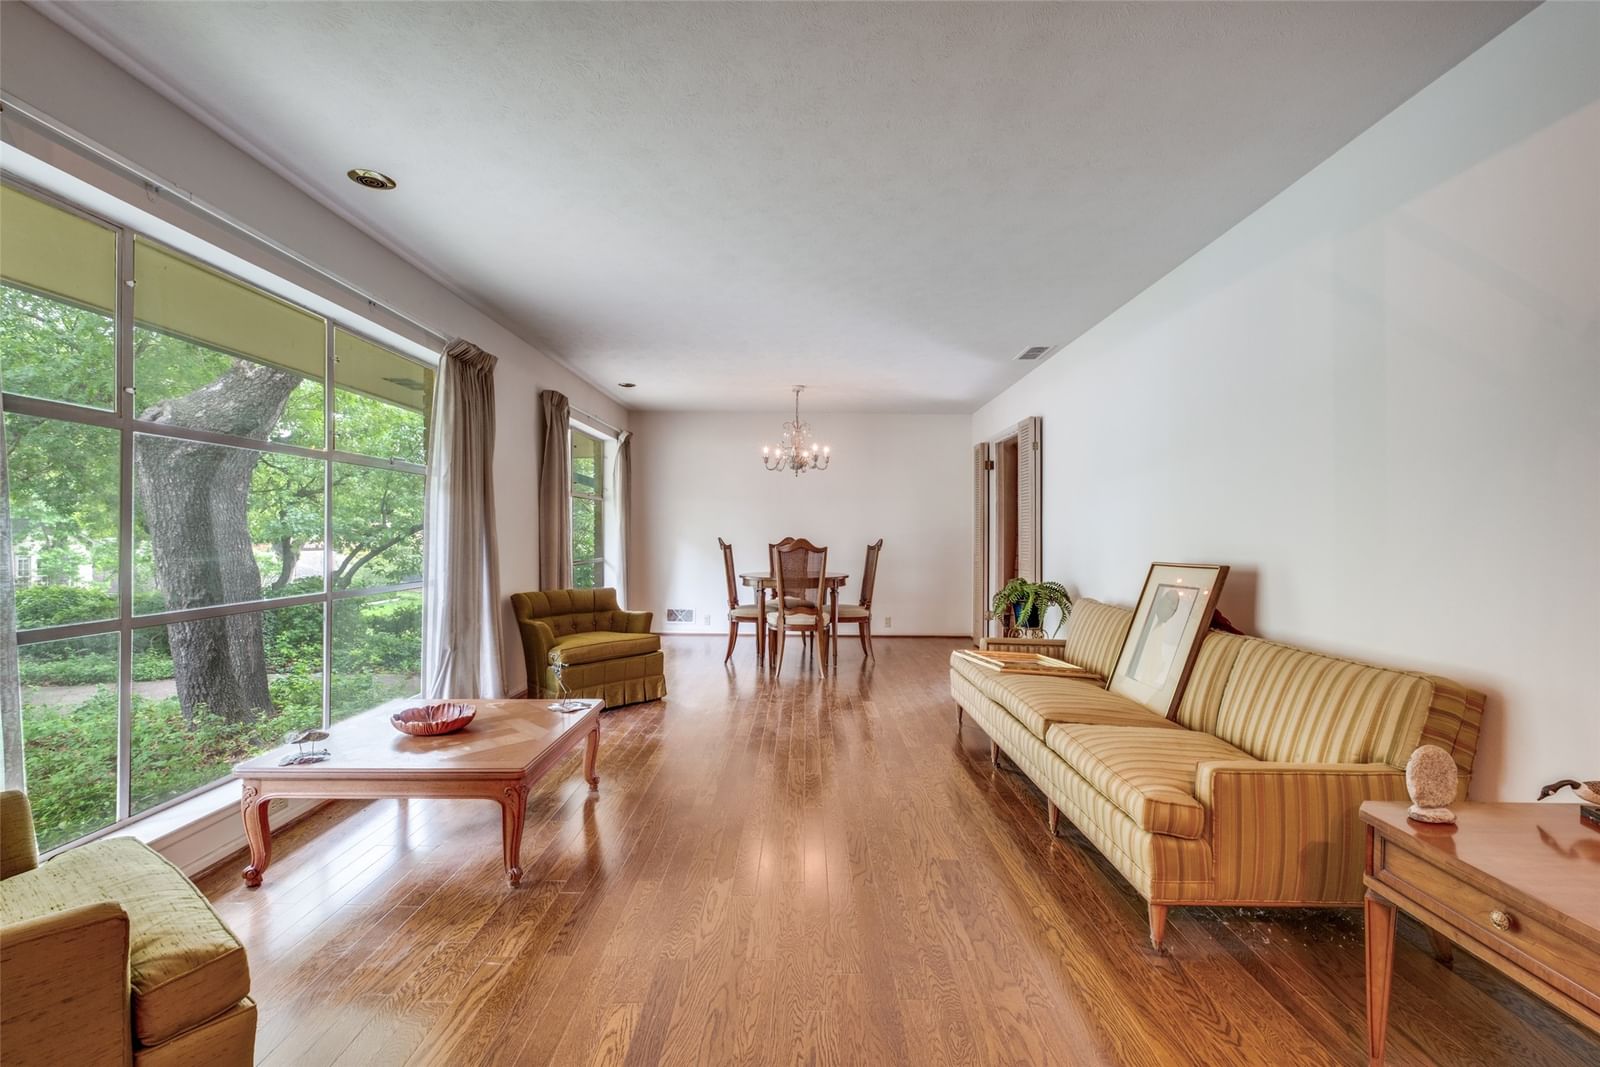
Perfectly positioned in one of Dallas’s most sought-after neighborhoods this prime property has a backyard with views of the Stevens Park Golf course. This one owner custom home offers an opportunity for upgrades in a coveted location in Kessler Park. The Retro kitchen has builtin Sub Zero refrigerator and Bosch built-in oven. All electric smooth cooktop. True to it's 70's style, there are formal living and dining areas as well as a separate den with original brick flooring and a raised hearth fireplace. Recent updates include roof, sliding glass door in the den and updated HVAC in 2025. There is a separate laundry area and a guest bath off the kitchen. There is also a bonus room over the garage not included in the measured square footage. The home is located on a beautiful treed lot in a culdesac. Walk to the Stevens Park Golf Course and grab a burger at the Stevens Park clubhouse. The Coombs Creek walking trail is located about a half mile from the house. In this location you have the option of dining or shopping at Sylvan 30, Trinity Grove or the bustling Bishop Arts areas.
Details
- Property type
- Residential
- Year built
- 1962
- Lot size
- 0.33 acres
- Taxes / yr
- $21,581
- Style
- Single Family Residence
- Heating
- Central,Natural Gas
- Cooling
- Central Air,Electric
- Garage spaces
- 2
- Exterior
- Brick
- Sewer
- Public Sewer
- ZIP
- 75208
Property history
- Listed
$899,000
Dave Perry Miller Real Estate
Rooms
| Room | Level | Size |
|---|---|---|
| Living Room | First | 14.0 × 12.0 |
| Laundry | First | 10.0 × 9.0 |
| Half Bath | First | 4.0 × 3.0 |
| Bedroom | First | 13.0 × 12.0 |
| Kitchen | First | 9.0 × 13.0 |
| Primary Bathroom | First | 8.0 × 5.0 |
| Dining Room | First | 9.0 × 12.0 |
| Breakfast Room/Nook | First | 9.0 × 8.0 |
| Family Room | First | 21.0 × 15.0 |
| Bedroom | First | 12.0 × 11.0 |
| Primary Bedroom | First | 23.0 × 15.0 |


