




1838 Stevens Bluff Lane
$568,000
3 bd · 4 ba · 2,161 sqft · Built 2016 · Residential · 0.051 acres
About this home
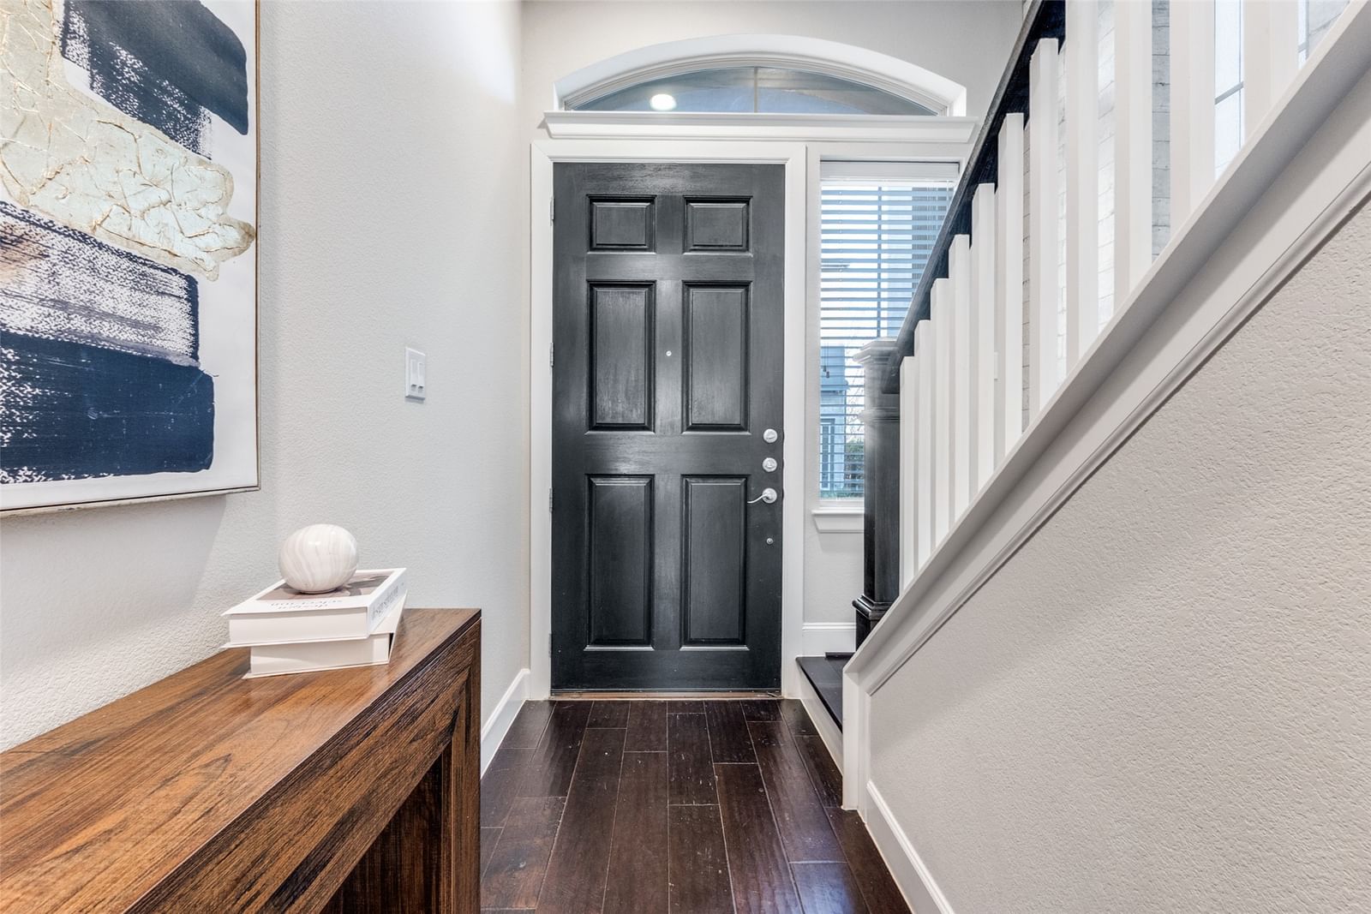
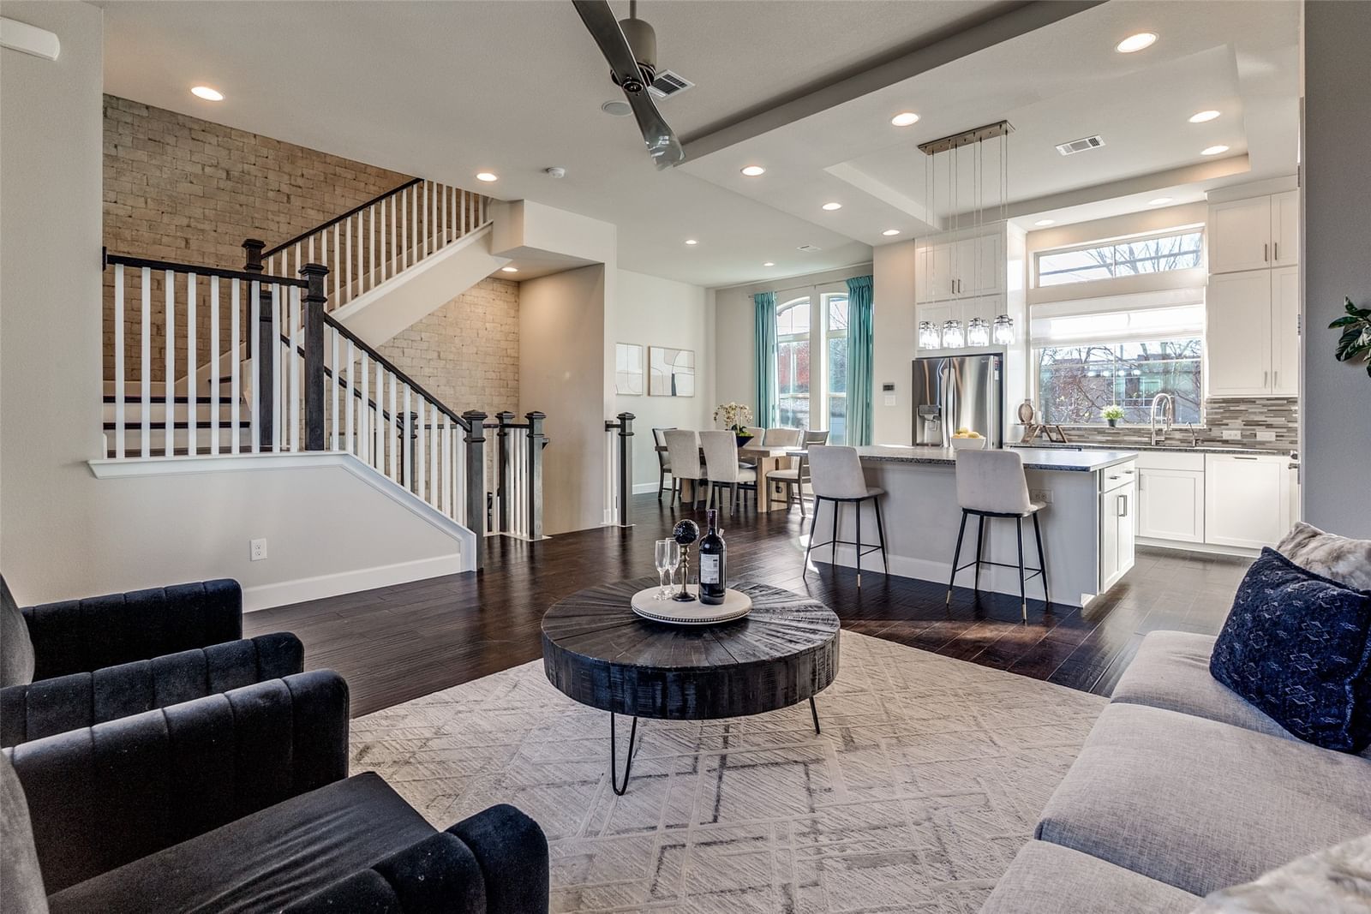
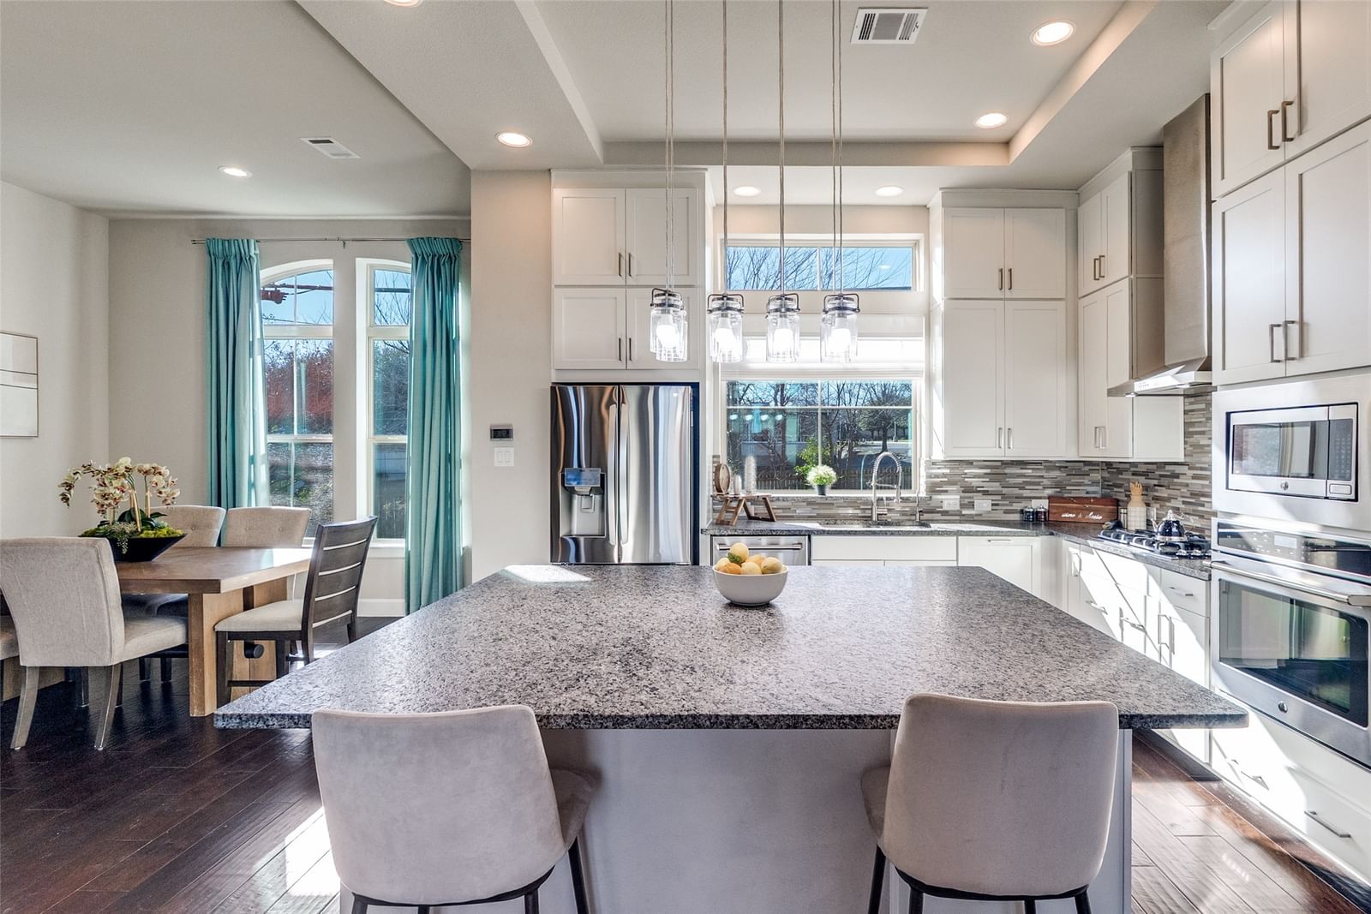
This Stevens Bluff home sits right where you want to be, Davis St is 2 minute walk, Bishop Arts is a 2 minute ride. Four floors(rooftop deck) with garden yard has 3 bedrooms-all with en-suite baths! Living space embraces large open plan,, eat-in kitchen, tons of natural light and the quality build of David Weekley Homes. Primary has ample space for relaxing, two WIC, and laundry adjacent. Just down the hall is 3rd bedroom, walk-in's and full bath. First floor has your guest suite that walks out to garden patio, fire up that piñon chiminea or head up to the 4th floor rooftop to enjoy the Kessler night skies. Rosemont school campus is two block walk for the kiddos, and the Twelve Hills Nature Preserve is just beyond.... and the best public golf course in Dallas--Stevens Park is 3 minute drive. Full 2 car garage with extra work space, shelving, leads out to a 2 car driveway, HOA takes care of common areas, with a great dog park, and a large fire pit to gather with friends.
Details
- Property type
- Residential
- Year built
- 2016
- Lot size
- 0.051 acres
- Taxes / yr
- $14,065
- Style
- Single Family Residence
- Heating
- Central,Natural Gas,Zoned
- Cooling
- Central Air,Ceiling Fan(s),Multi Units,Zoned
- Garage spaces
- 2
- Exterior
- Rock,Stone,Wood Siding
- Water
- Public
- Sewer
- Public Sewer
- ZIP
- 75208
Property history
- Sold conditional
$568,000
Dave Perry Miller Real Estate
Rooms
| Room | Level | Size |
|---|---|---|
| Bedroom | Third | 9.0 × 10.0 |
| Kitchen | Second | 13.0 × 13.0 |
| Laundry | Third | 6.0 × 6.0 |
| Utility Room | First | 6.0 × 3.0 |
| Primary Bedroom | Third | 14.0 × 16.0 |
| Living Room | Second | 17.0 × 17.0 |
| Bedroom | First | 10.0 × 12.0 |
| Dining Room | Second | 10.0 × 11.0 |


