

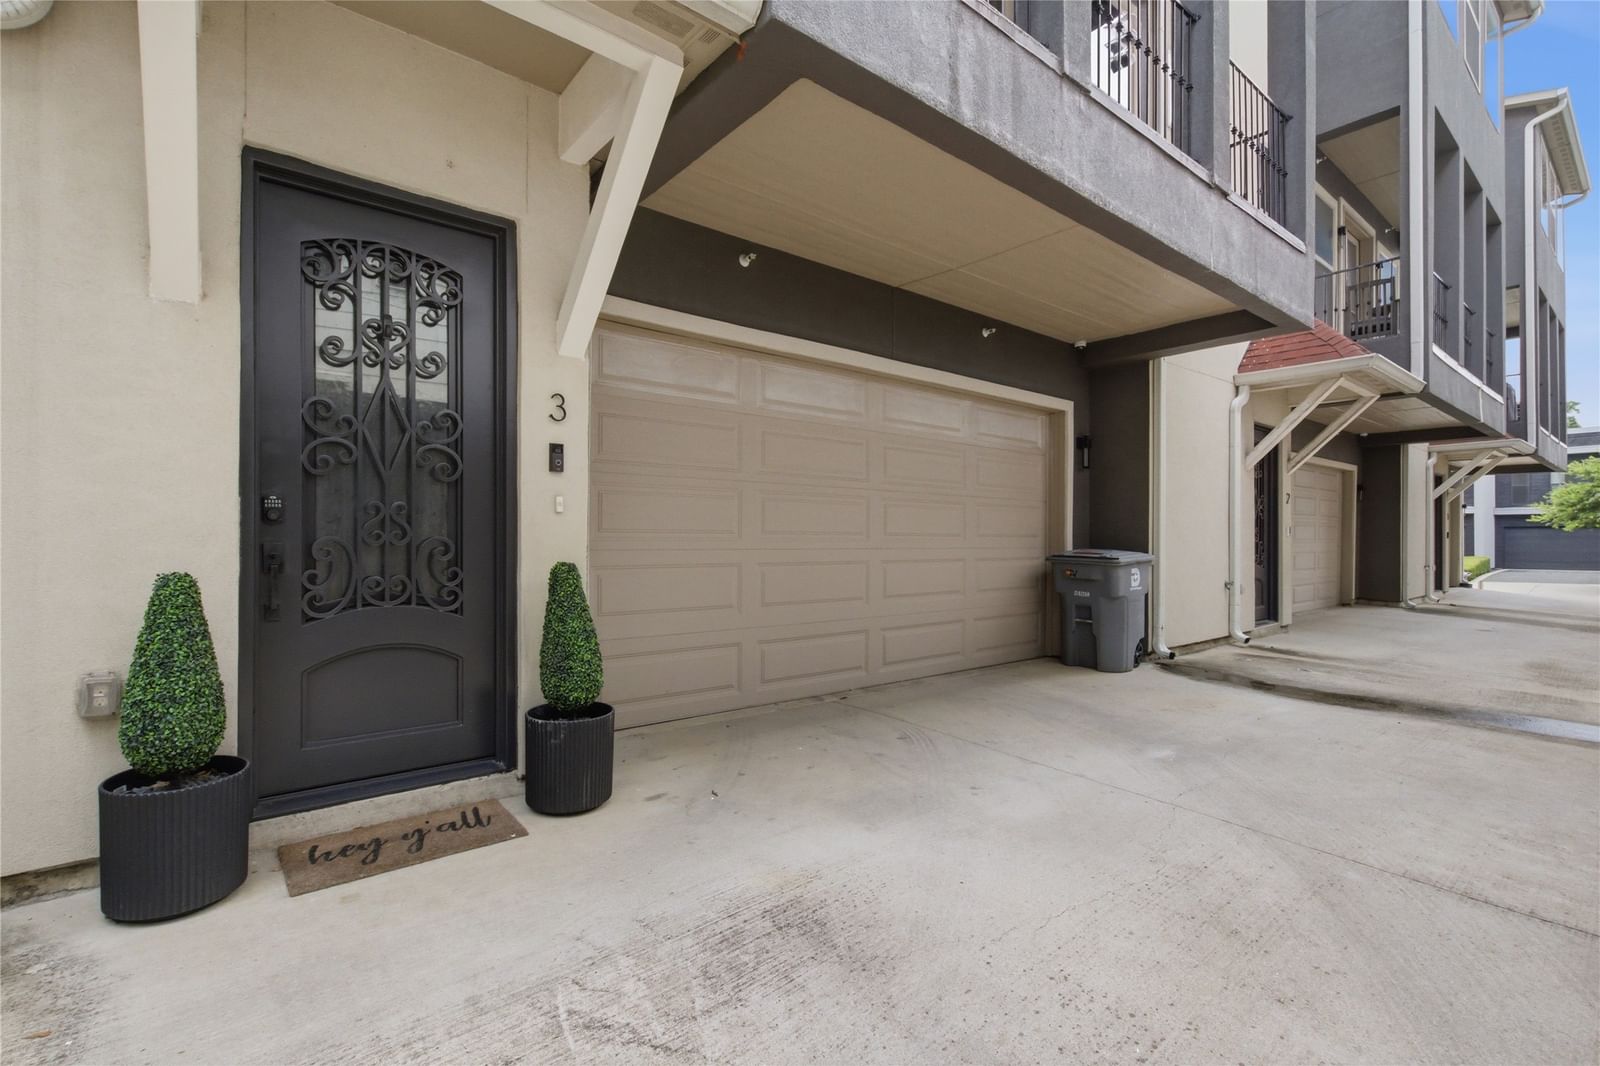


1844 Euclid Avenue #3
$747,311
3 bd · 4 ba · 2,184 sqft · Built 2015 · Residential · 0.036 acres
Open houses
- Saturday, Jun 27, 20261:00 PM – 3:00 PM CT
About this home
Live in the heart of it all - where modern design meets the vibrant energy of Lower Greenville and Henderson, just steps from Dallas’ best dining, nightlife, and boutiques. This sophisticated contemporary townhome offers effortless luxury across three levels, accessed by an IN-UNIT ELEVATOR, designed for both stylish entertaining and comfortable everyday living. The first floor welcomes guests with a private suite and full bath—perfect for visitors or a home office—along with access to a beautifully turfed backyard framed by a wood privacy fence. Upstairs, the light-filled second level showcases an open-concept living, dining, and kitchen space with clean lines and seamless flow. Step onto the balcony for evening grilling or unwind. The third floor offers the primary suite with large bathroom, another guest room or office with ensuite bath, and the laundry room. The fourth floor includes a storage loft and roof access to the expansive 500-square-foot rooftop deck, complete with a hot tub and sweeping city views. Thoughtfully curated upgrades elevate every detail & include high-end stainless steel appliances with gas cooktop, designer lighting, premium plumbing fixtures, hardwood floors, interior-exterior surround sound, security camera system, and a striking wrought iron front door. The rooftop features a sleek Skypaver system, adding both style and durability to your outdoor retreat. A rare blend of lock-and-leave convenience and luxury lifestyle—this home is truly a standout in one of Dallas’ most dynamic neighborhoods.
Details
- Property type
- Residential
- Year built
- 2015
- Lot size
- 0.036 acres
- Taxes / yr
- $10,329
- Style
- Townhouse
- Heating
- Central,Natural Gas
- Cooling
- Central Air,Ceiling Fan(s),Electric
- Garage spaces
- 2
- Exterior
- Stucco,Wood Siding
- Water
- Public
- Sewer
- Public Sewer
- ZIP
- 75206
Property history
- Listed
$747,311
Allie Beth Allman & Assoc.
Rooms
| Room | Level | Size |
|---|---|---|
| Half Bath | Second | 1.0 × 1.0 |
| Full Bath | Third | 6.0 × 6.0 |
| Dining Room | Second | 11.0 × 10.0 |
| Bedroom | Third | 10.0 × 11.0 |
| Full Bath | Third | 11.0 × 12.0 |
| Utility Room | Third | 6.0 × 5.0 |
| Kitchen | Second | 13.0 × 10.0 |
| Bedroom | First | 11.0 × 9.0 |
| Living Room | Second | 23.0 × 15.0 |
| Primary Bedroom | Third | 17.0 × 13.0 |
| Full Bath | First | 1.0 × 1.0 |


