




1900 Ervay Street #307
$575,000
2 bd · 3 ba · 1,496 sqft · Built 2026 · Residential · 0.601 acres
Open houses
- Saturday, Jun 6, 202612:00 PM – 3:00 PM CT
About this home
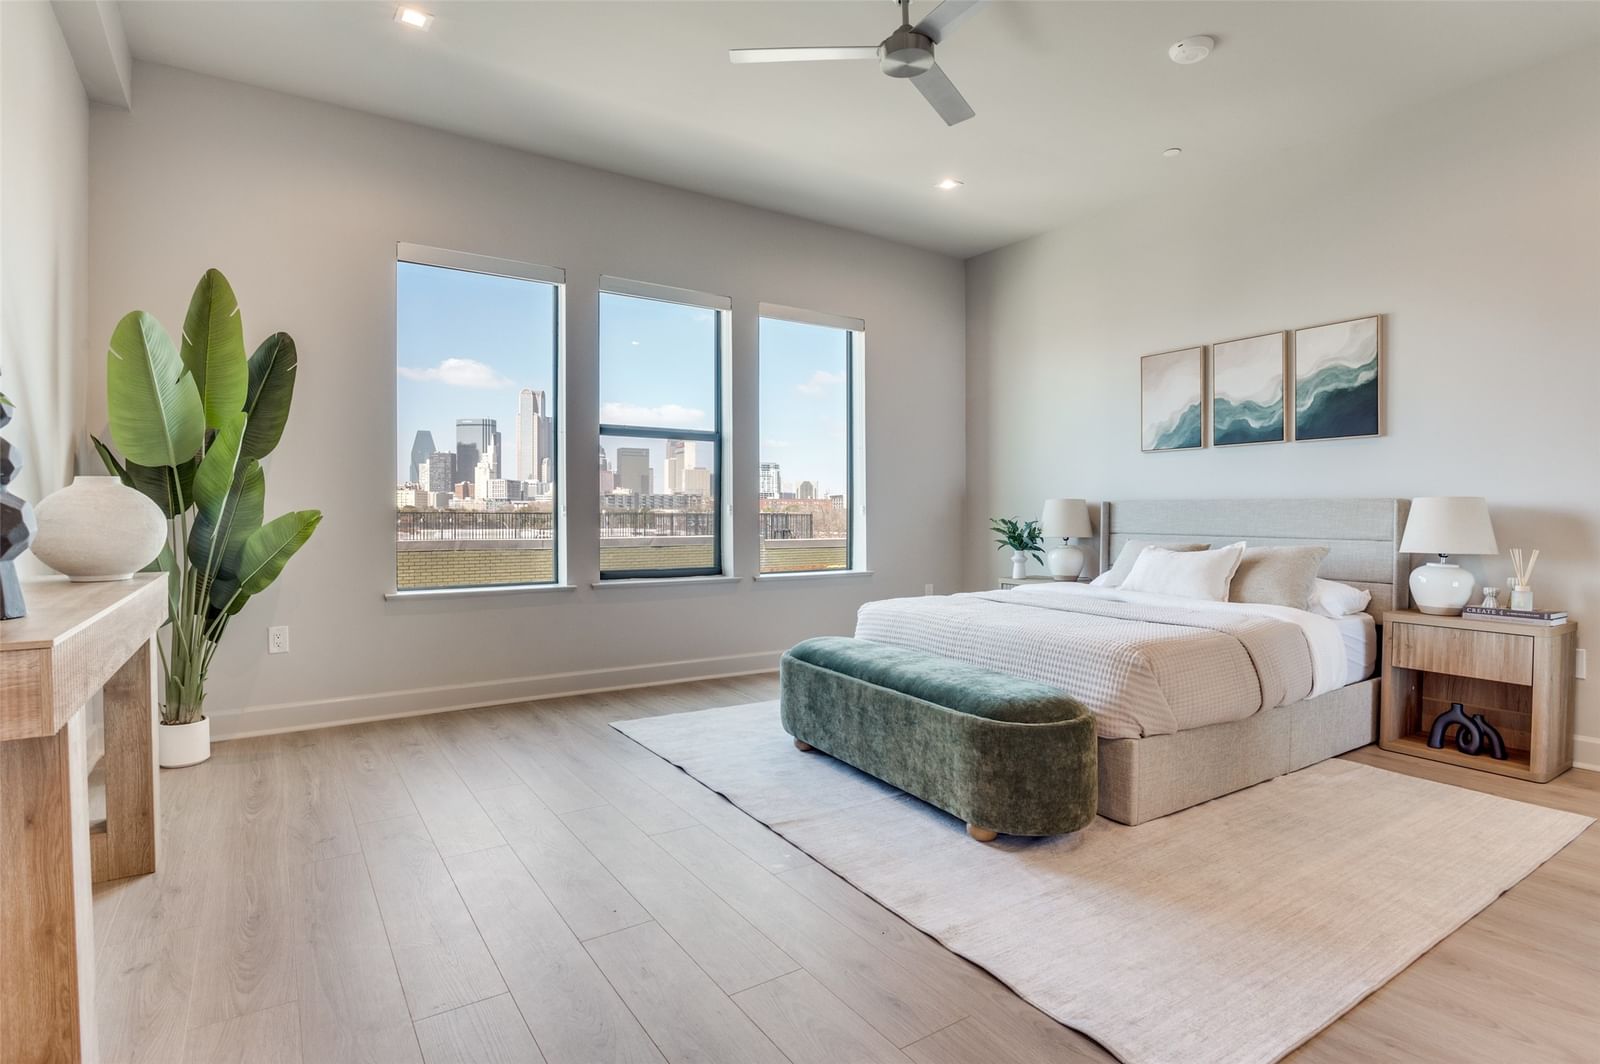
Rising at the intersection of culture, creativity, and city energy, The Ruston places you in the heart of Dallas’ most exciting emerging neighborhood—The Cedars. Just moments from Downtown, this thoughtfully designed condominium community offers effortless access to the city’s business, entertainment, and arts districts, while remaining deeply connected to the neighborhood’s authentic spirit. From live music venues and local art to craft breweries, coffee shops, and late-night gathering spots, life at The Ruston unfolds in rhythm with Dallas’ creative pulse. Within this newly constructed, 58-residence building, modern design meets refined functionality. Each home is carefully crafted to balance elegance with livability, offering a range of floor plans across four residential levels—from sleek one-bedroom residences to dramatic two-story penthouses. Expansive windows frame breathtaking views of the Downtown skyline, while secure, access-controlled entry provides peace of mind in the center of it all. The Ruston’s amenities are designed to elevate everyday living into an experience. Begin your mornings in the state-of-the-art fitness center, unwind beside the tranquil reflection pool, or challenge friends on the pickleball court or putting green. Evenings invite connection—whether in the stylish clubhouse, wine room, or game and media spaces—while your four-legged companions enjoy their own dedicated dog run. Every detail has been considered to create a lifestyle that feels both indulgent and effortless. At The Ruston, luxury isn’t just about where you live—it’s about how you live. Multiple floorplans available on all levels of the building. *Ask about Buyer Incentives and getting an interest rate as low as 4.75% with the Preferred Lender!*
Details
- Property type
- Residential
- Year built
- 2026
- Lot size
- 0.601 acres
- Style
- Condominium
- Heating
- Central,Electric
- Cooling
- Central Air,Ceiling Fan(s),Electric
- Pool
- Outdoor Pool,Pool
- Garage spaces
- 2
- Exterior
- Frame,Metal Siding,Other,Concrete,Rock,Stone
- Water
- Public
- Sewer
- Public Sewer
- ZIP
- 75215
Property history
- Listed
$575,000
Dave Perry Miller Real Estate
Rooms
| Room | Level | Size |
|---|---|---|
| Bedroom | First | 11.0 × 12.0 |
| Kitchen | First | 10.0 × 15.0 |
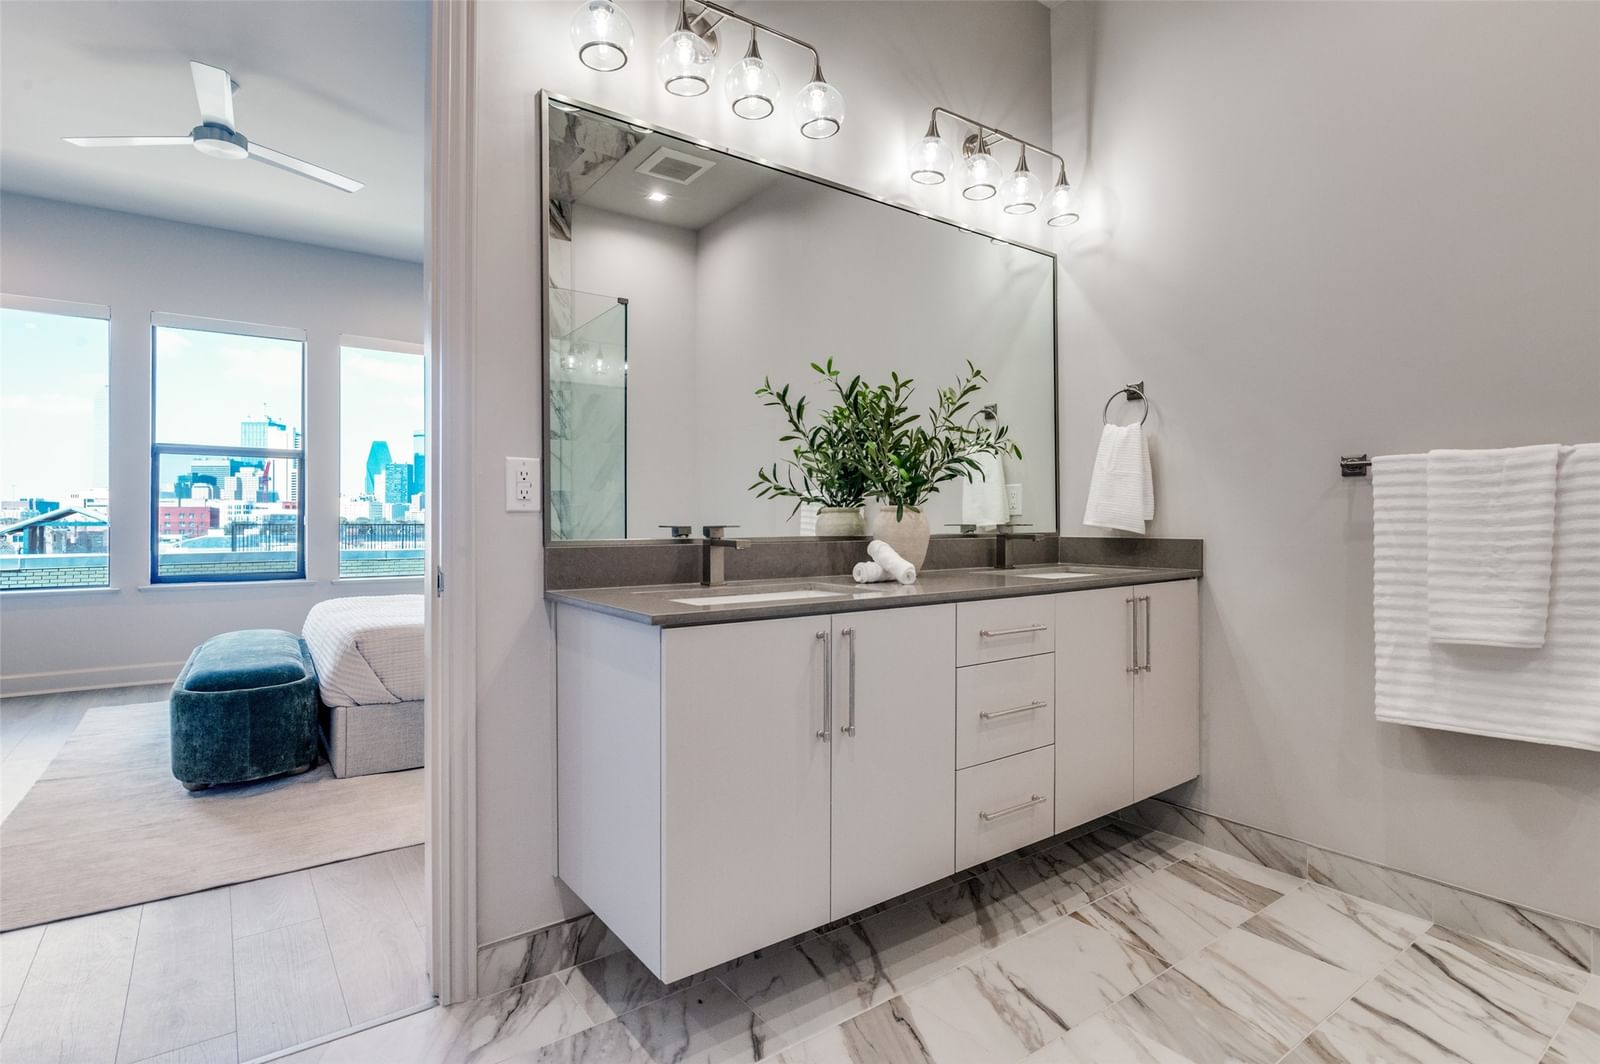
| Primary Bathroom | First | 9.0 × 10.0 |
| Primary Bedroom | First | 15.0 × 17.0 |
| Living Room | First | 14.0 × 16.0 |


