



1900 Ervay Street #609
$1,099,950
2 bd · 3 ba · 3,062 sqft · Built 2026 · Residential · 0.601 acres
About this home
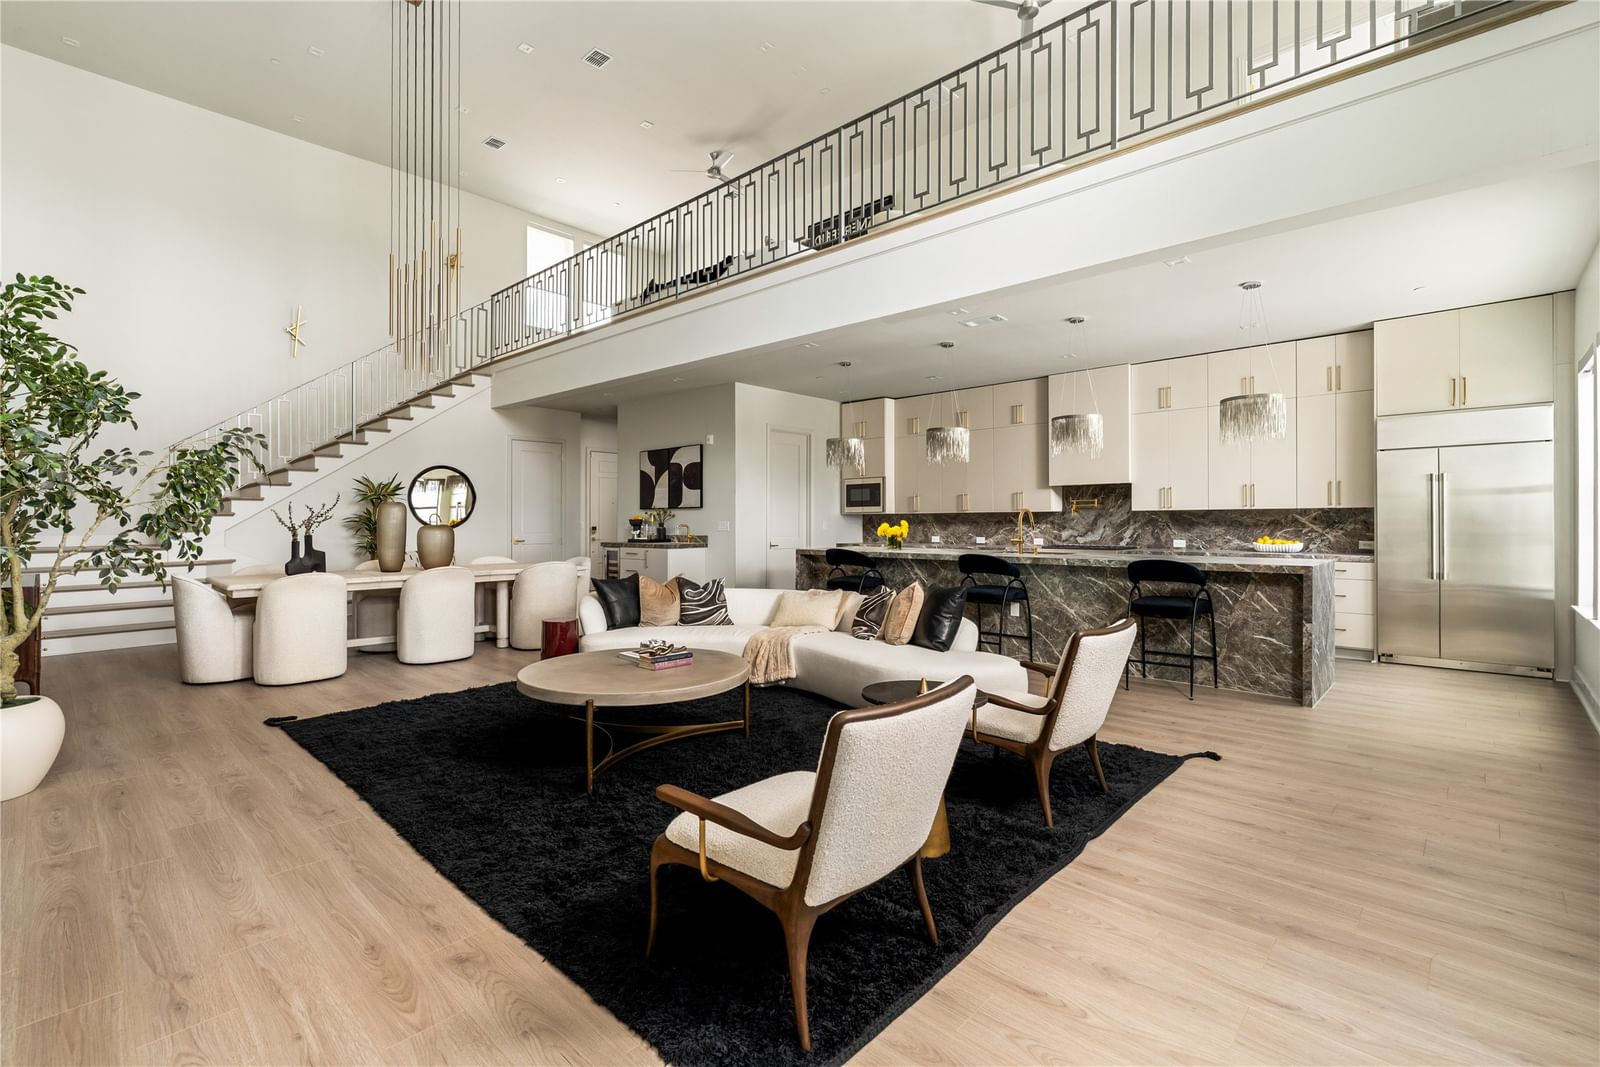
*Ask about limited-time Buyer Incentives, including a 2-1 buydown with the Preferred Lender, and $10k toward buyer closing costs!* Welcome to Penthouse 609 at The Ruston, one of eight remaining exclusive penthouse residences and truly one of the crown jewels of this new-construction luxury condominium building on the edge of Downtown Dallas. Located in the vibrant Cedars neighborhood, this two-story, 3,062 SF, 2-bedroom, 2.5-bath penthouse offers unobstructed panoramic views of the Dallas skyline and an elevated standard of luxury living. Floor-to-ceiling windows illuminate expansive living spaces, showcasing soaring ceilings, a dramatic floor-to-ceiling fireplace, and an expansive private terrace with sweeping skyline views ideal for refined entertaining. The chef’s kitchen features an oversized porcelain-slab island, side-by-side Monogram refrigerator, 6-burner Monogram gas range with pot filler, walk-in pantry, and a bar area with wet bar and wine cooler. Thoughtfully curated designer finishes and premium materials define every detail. Residents enjoy access to an exceptional suite of resort-style amenities, including a reflection pool, state-of-the-art fitness center, media room, wine room, game room, clubhouse, conference room, dog run with wash station, pickleball court, putting green, and outdoor lounge and grilling areas—delivering a truly elevated penthouse lifestyle in one of Dallas’ most dynamic neighborhoods.
Details
- Property type
- Residential
- Year built
- 2026
- Lot size
- 0.601 acres
- Taxes / yr
- $48,190
- Style
- Condominium
- Cooling
- Ceiling Fan(s)
- Pool
- Outdoor Pool,Other,Pool
- Garage spaces
- 2
- Exterior
- Frame,Metal Siding,Other,Concrete,Rock,Stone
- Water
- Public
- Sewer
- Public Sewer
- ZIP
- 75215
Property history
- Listed
$1,099,950
Agency Dallas Park Cities, LLC
Rooms
| Room | Level | Size |
|---|---|---|
| Laundry | First | 0.0 × 0.0 |
| Living Room | First | 17.0 × 24.0 |
| Primary Bathroom | Second | 0.0 × 0.0 |
| Bedroom | First | 0.0 × 0.0 |
| Kitchen | First | 0.0 × 0.0 |
| Half Bath | First | 0.0 × 0.0 |
| Primary Bedroom | Second | 0.0 × 0.0 |
| Full Bath | First | 0.0 × 0.0 |


