




1914 California Drive #102
$447,900
2 bd · 3 ba · 1,629 sqft · Built 2017 · Residential · 0.161 acres
About this home
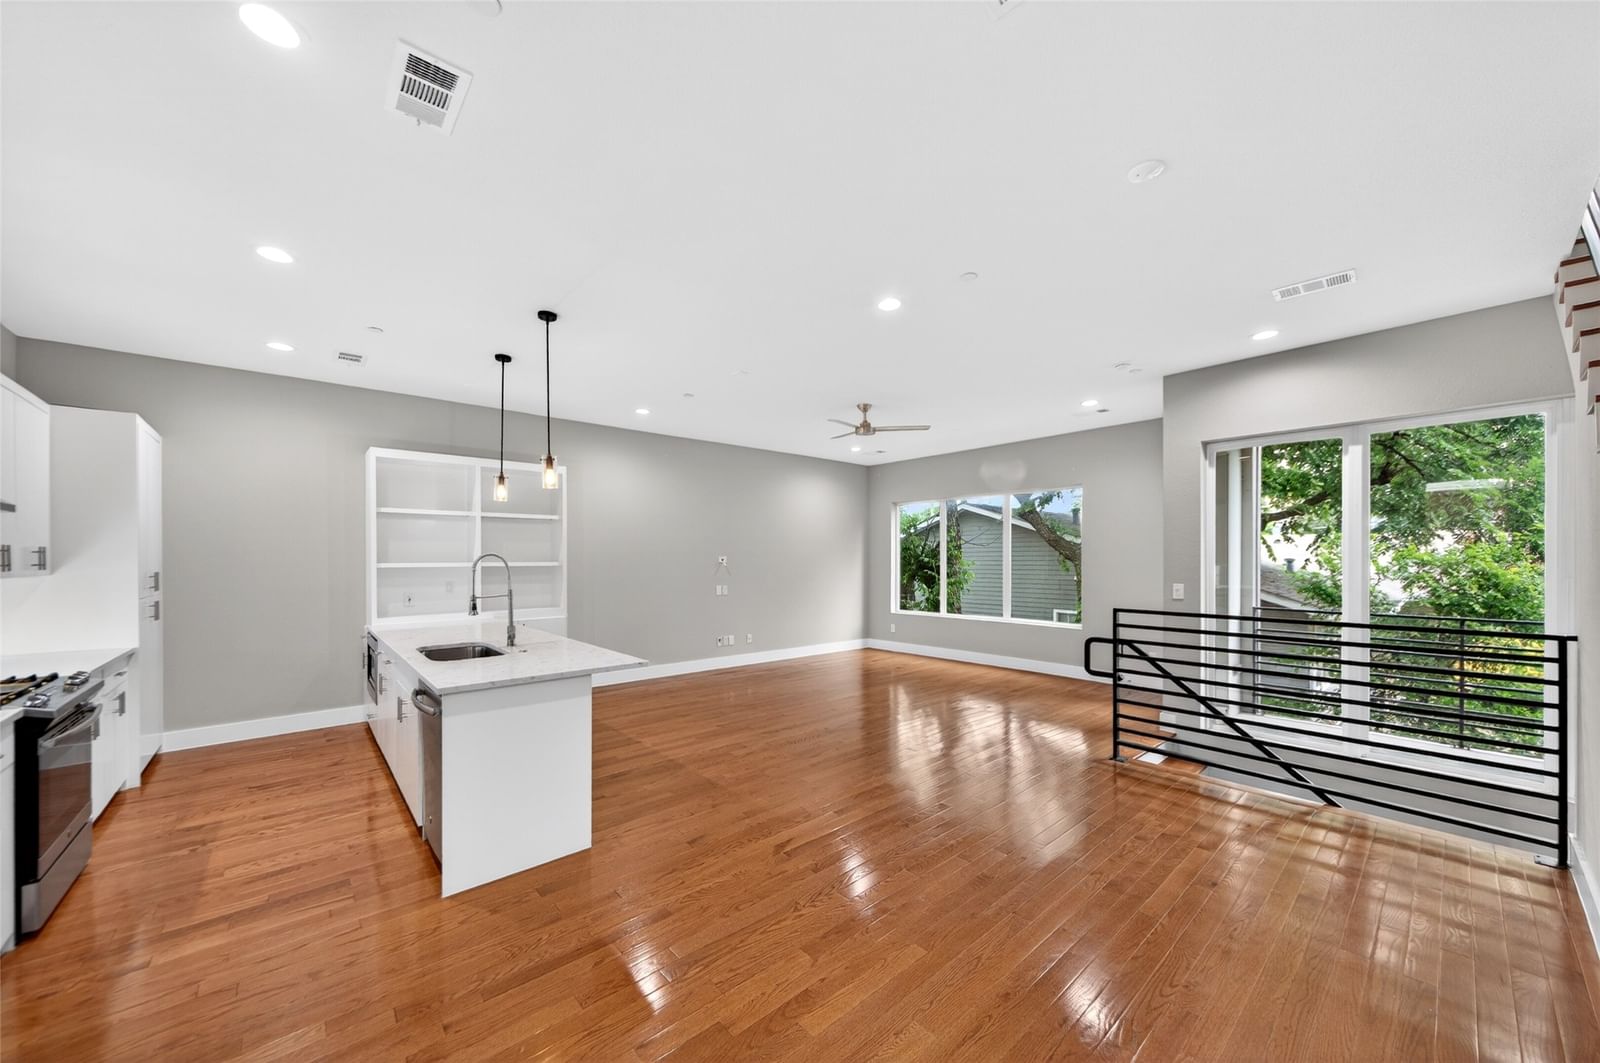
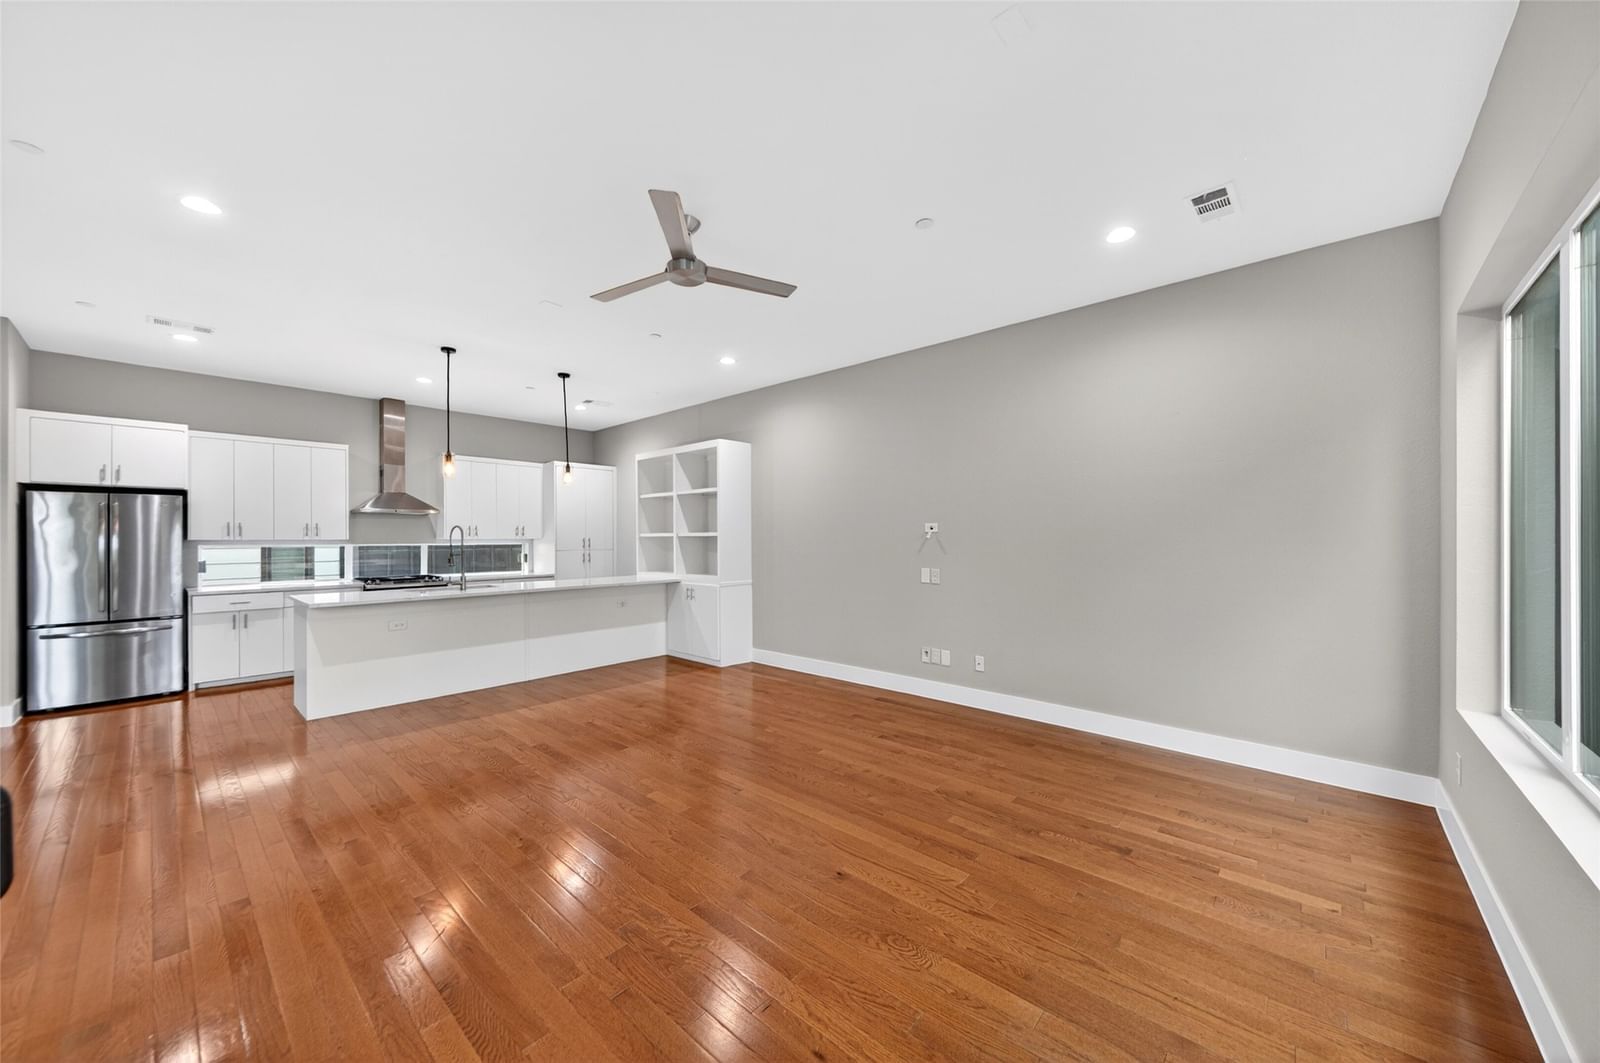
Welcome to this exquisite contemporary condo at 1914 California Dr., nestled in the heart of Dallas’ vibrant Knox-Henderson neighborhood. Built in 2017 and located in the sought-after East Village community, this stylish residence offers the perfect blend of modern design, comfort, and convenience — just minutes from premier dining, shopping, and nightlife. Featuring 2 spacious bedrooms and 2.5 baths, this light-filled home stands out with its private backyard, expansive picture windows, and thoughtfully designed layout. Both bedrooms are generously sized with walk-in closets, and a rare bonus — they do not share a wall, offering added privacy and tranquility. The open-concept second floor is bright, airy, and ideal for entertaining, offering distinct living and dining spaces along with a large kitchen peninsula perfect for meal prep, casual dining, or gathering with guests. Hardwood floors flow throughout the entire home, complementing the clean contemporary aesthetic, while fresh paint gives the property a crisp, move-in-ready feel. A spacious 2-car garage provides added convenience and extra storage, making this exceptional home truly stand out in one of Dallas’ most desirable urban neighborhoods.
Details
- Property type
- Residential
- Year built
- 2017
- Lot size
- 0.161 acres
- Style
- Condominium
- Heating
- Central,Natural Gas
- Cooling
- Central Air,Electric
- Garage spaces
- 2
- Exterior
- Brick,Metal Siding,Other,Concrete
- Water
- Public
- Sewer
- Public Sewer
- ZIP
- 75204
Property history
- Listed
$447,900
Signature Leasing & Management
Rooms
| Room | Level | Size |
|---|---|---|
| Bedroom | Third | 13.0 × 13.0 |
| Dining Room | Second | 12.0 × 10.0 |
| Primary Bedroom | Third | 15.0 × 12.0 |
| Living Room | Second | 17.0 × 16.0 |
| Kitchen | Second | 16.0 × 11.0 |


