


1916 Euclid Avenue
$950,000
3 bd · 4 ba · 2,661 sqft · Built 2005 · Residential · 0.08 acres
About this home
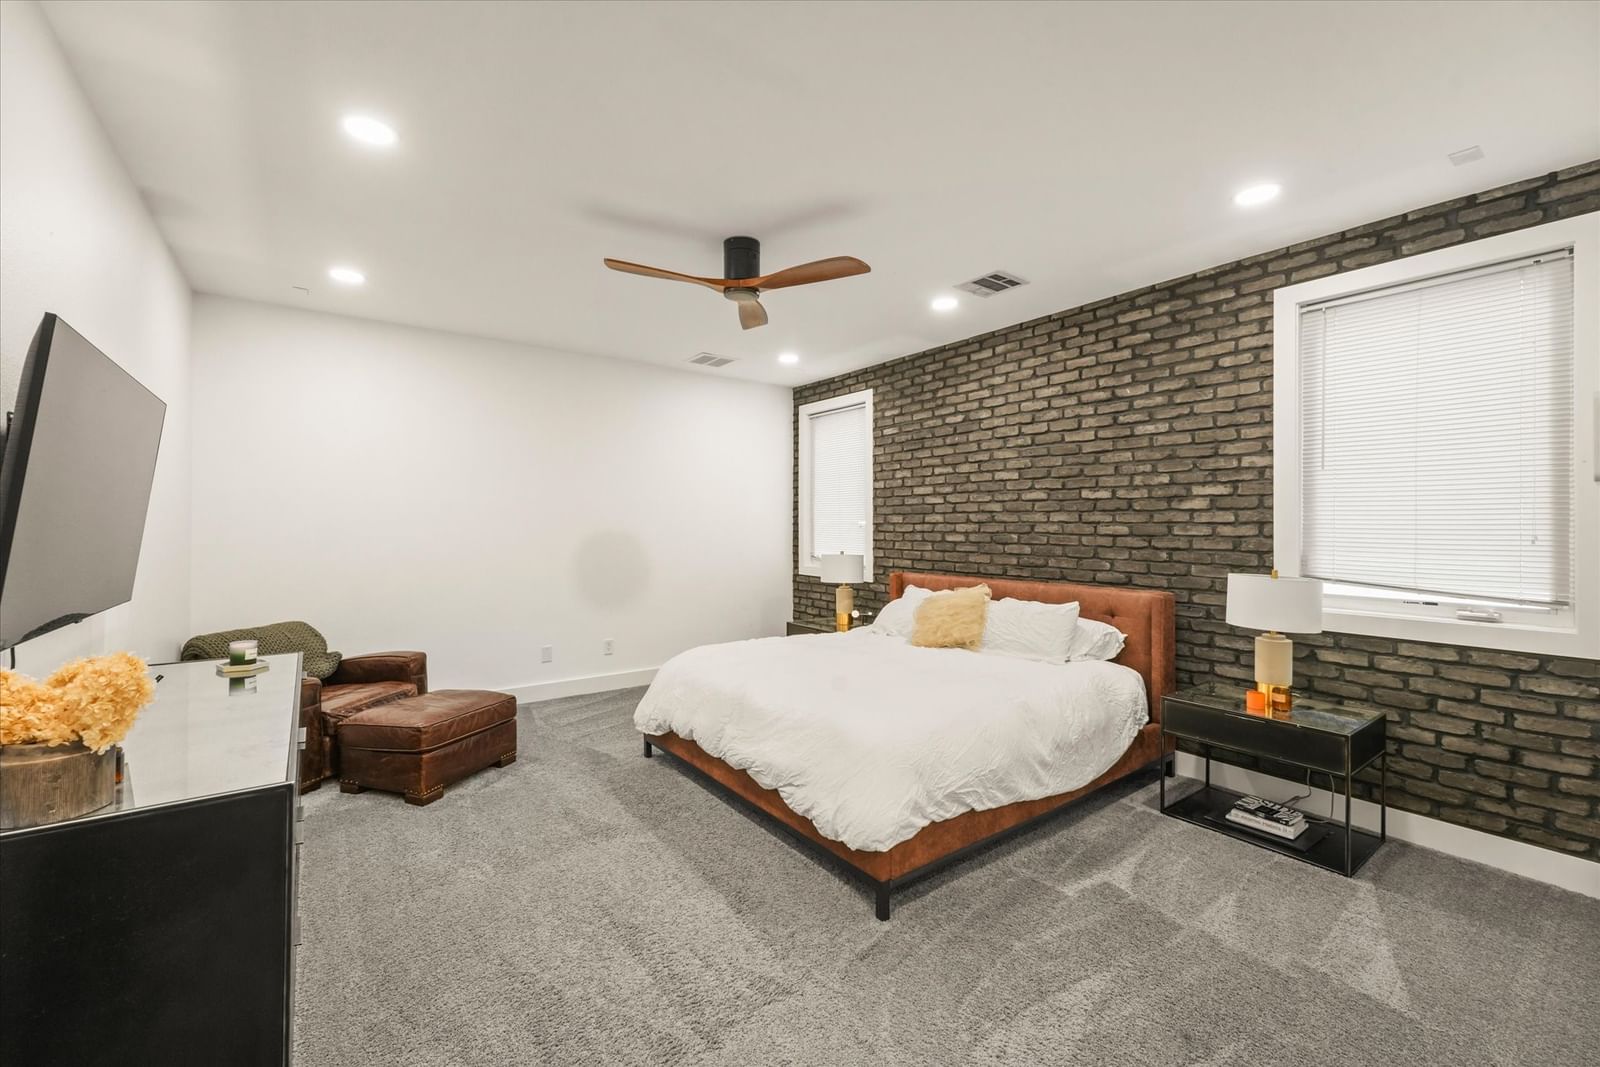
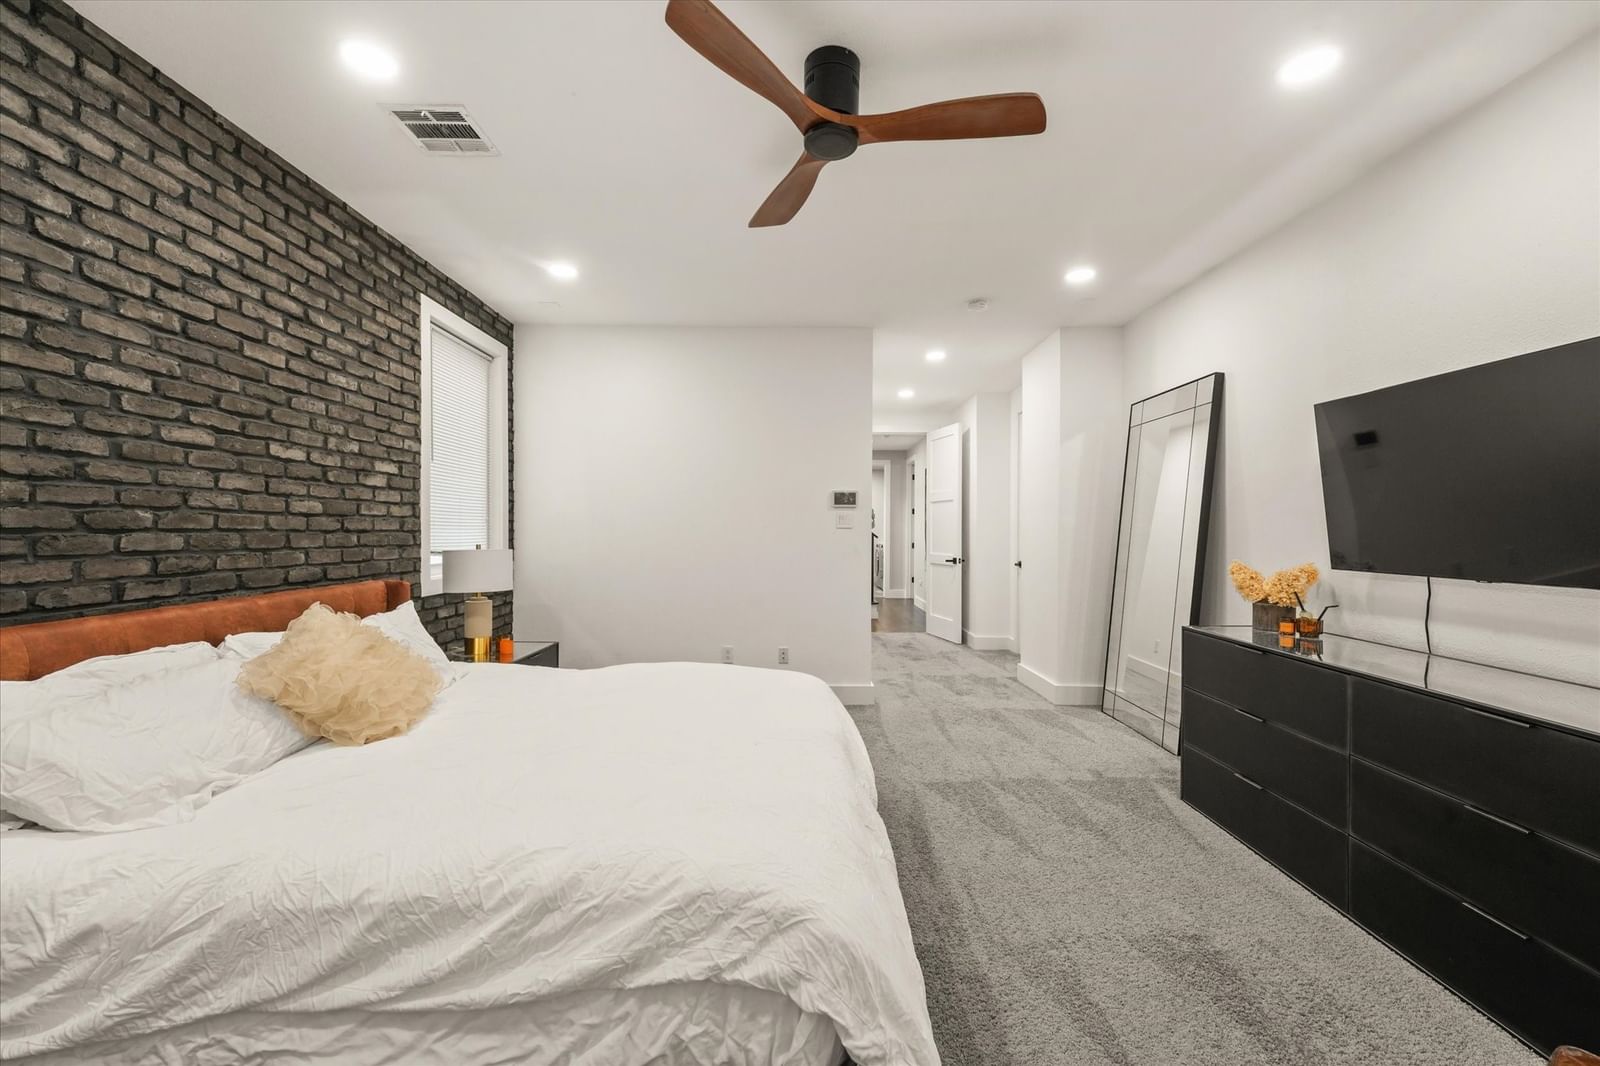
PFully renovated and move-in ready, this contemporary three-bedroom home blends clean modern design with warm, livable spaces in the heart of Lower Greenville. Soaring ceilings, polished concrete floors, designer lighting, and an architectural floating staircase create an impressive first impression, while abundant natural light fills each level. The chef's kitchen features quartz countertops, custom cabinetry, stainless steel appliances, a large entertaining island, and flows seamlessly into the open living and dining areas, making the home ideal for everyday living and hosting guests. The spacious primary suite offers a spa-inspired bath with a soaking tub, oversized glass shower, dual vanities, and a generous walk-in closet. Each secondary bedroom includes its own ensuite bath, providing privacy and flexibility for guests, roommates, or a home office. Enjoy a private fenced yard, covered patio, attached two-car garage, dedicated utility room, and multiple levels of thoughtfully designed living space. Located just blocks from Lower Greenville and Henderson Avenue, you'll enjoy some of Dallas' best restaurants, coffee shops, boutiques, and nightlife while still coming home to a quiet residential street. Zoned to highly sought-after Geneva Heights Elementary.
Details
- Property type
- Residential
- Year built
- 2005
- Lot size
- 0.08 acres
- Style
- Single Family Residence
- Cooling
- Central Air,Ceiling Fan(s)
- Garage spaces
- 2
- Exterior
- Brick
- Water
- Public
- Sewer
- Public Sewer
- ZIP
- 75206
Property history
- Listed
$950,000
Academic Property Group LLC
Rooms
| Room | Level | Size |
|---|---|---|
| Primary Bedroom | Second | 14.0 × 28.0 |
| Bedroom | Third | 13.0 × 16.0 |
| Loft | Third | 11.0 × 13.0 |
| Living Room | First | 17.0 × 15.0 |
| Bedroom | Second | 13.0 × 12.0 |
| Dining Room | First | 11.0 × 15.0 |


