


1926 Pueblo Street
$475,000
3 bd · 4 ba · 2,195 sqft · Built 2025 · Residential · 0.05 acres
About this home
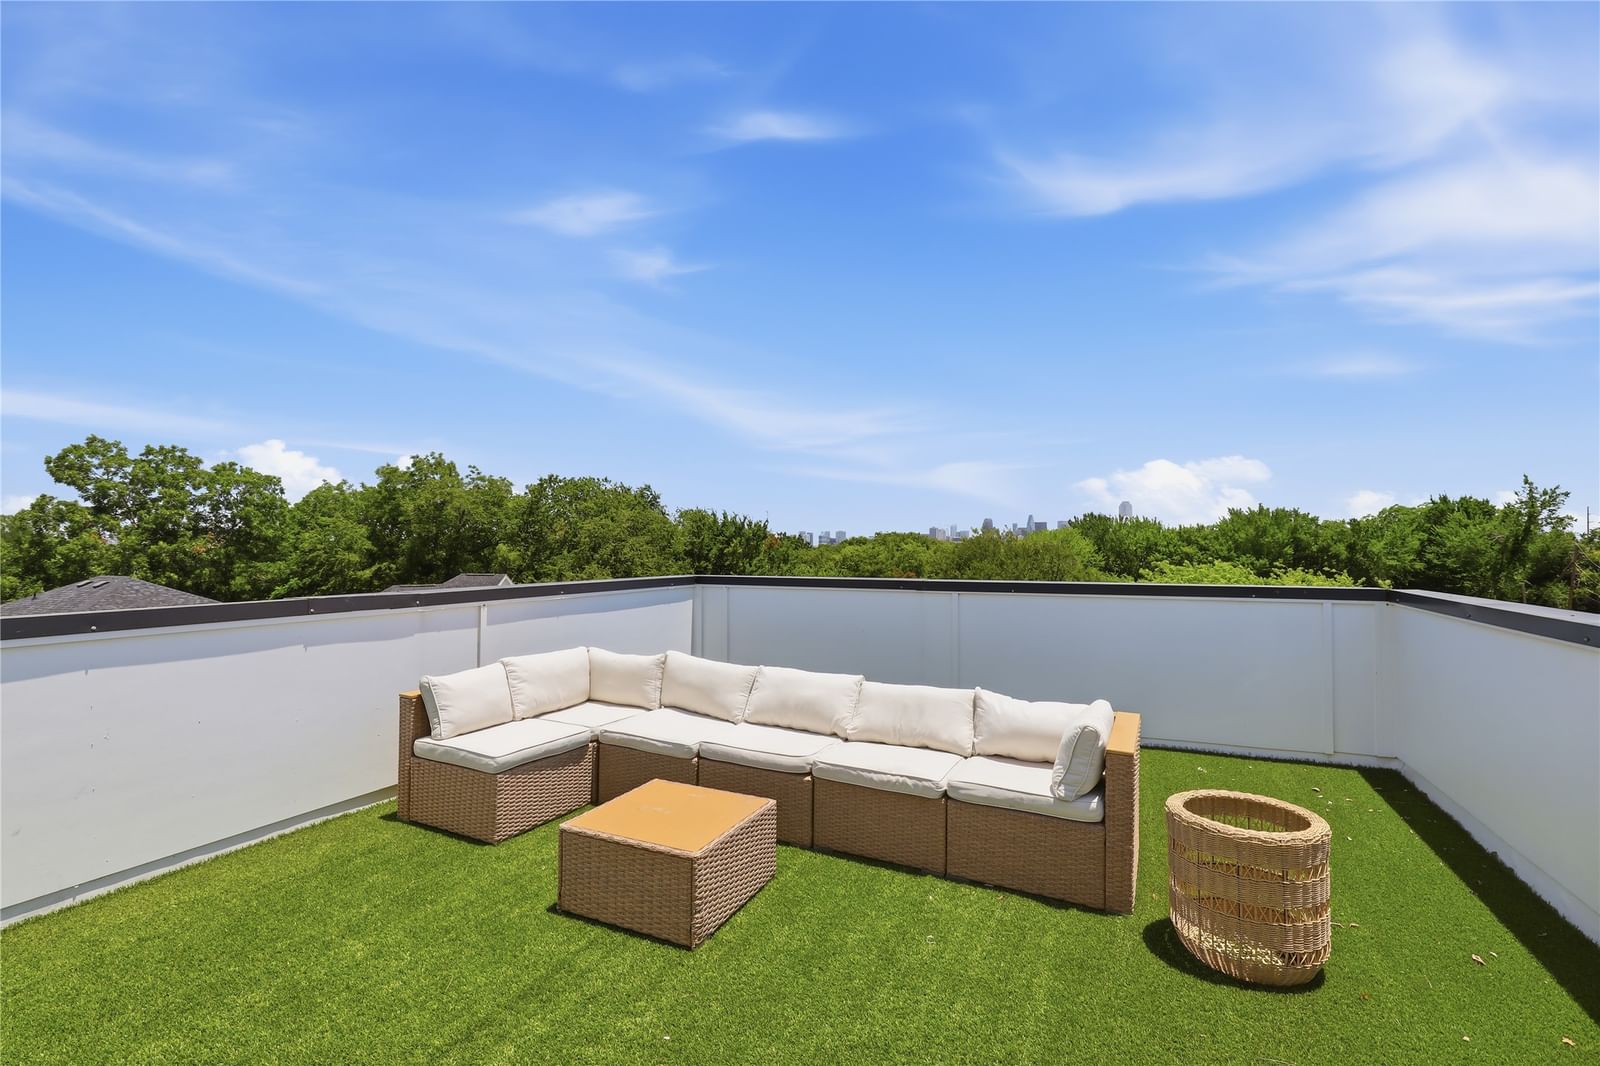
You can own this modern luxury minutes from Downtown Dallas with rooftop skyline views with ZERO DOWN PAYMENT. Experience elevated urban living in this striking Dallas contemporary home, perfectly positioned near Downtown Dallas, the Medical District, Uptown, Trinity Groves, the Design District, Love Field Airport, and major employment centers. Barely over a year old, this architecturally stunning multi-story residence blends modern design, natural light, and breathtaking 360-degree Dallas skyline views to create a rare indoor-outdoor living experience. The first floor features a private ensuite retreat with direct access to the backyard, ideal for guests, work, or a quiet escape. On the second level, open-concept living takes center stage with an expansive living area, dramatic electric fireplace, front-facing balcony, and designer kitchen with custom cabinetry, waterfall island, pantry, and sleek black stainless steel appliances. The third level offers a luxurious second primary-style suite with its own fireplace, built-in dry bar, walk-in closet, and spa-inspired bath, plus an additional ensuite bedroom for added comfort and flexibility. Crowning the home is a fourth-floor rooftop retreat with dual terraces and panoramic views of the Dallas skyline, perfect for morning coffee, sunset views, or nights under the city lights. Located near restaurants, art galleries, major highways, and downtown conveniences, this modern home near Downtown Dallas delivers the perfect blend of luxury, lifestyle, and location. Schedule your private showing today.
Details
- Property type
- Residential
- Year built
- 2025
- Lot size
- 0.05 acres
- Taxes / yr
- $1,222
- Style
- Single Family Residence
- Heating
- Electric
- Cooling
- Ceiling Fan(s),Electric
- Garage spaces
- 1
- Exterior
- Board & Batten Siding,Metal Siding,Stucco
- Water
- Public
- Sewer
- Public Sewer
- ZIP
- 75212
Property history
- SoldSep 30, 2025
$499,000
Grey Square
- Listed
$3,600
J. Ellis Realty
Rooms
| Room | Level | Size |
|---|---|---|
| Dining Room | Second | 7.0 × 7.0 |
| Primary Bedroom | Third | 15.0 × 17.0 |
| Primary Bedroom | First | 15.0 × 11.0 |
| Living Room | Second | 17.0 × 21.0 |
| Kitchen | Second | 17.0 × 11.0 |
| Bedroom | Third | 11.0 × 11.0 |
| Utility Room | First | 5.0 × 5.0 |


