





2114 Aylesport Drive
$995,000
3 bd · 4 ba · 2,744 sqft · Built 2013 · Residential · 0.066 acres
Open houses
- Saturday, Jul 18, 20263:00 PM – 5:00 PM CT
About this home
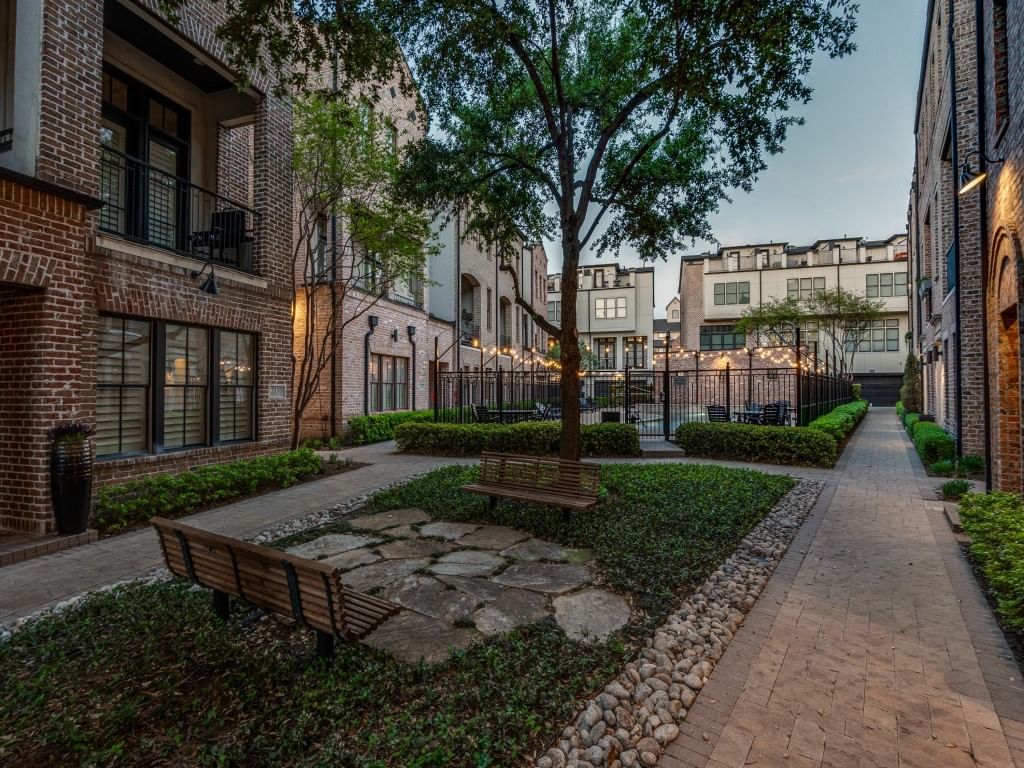
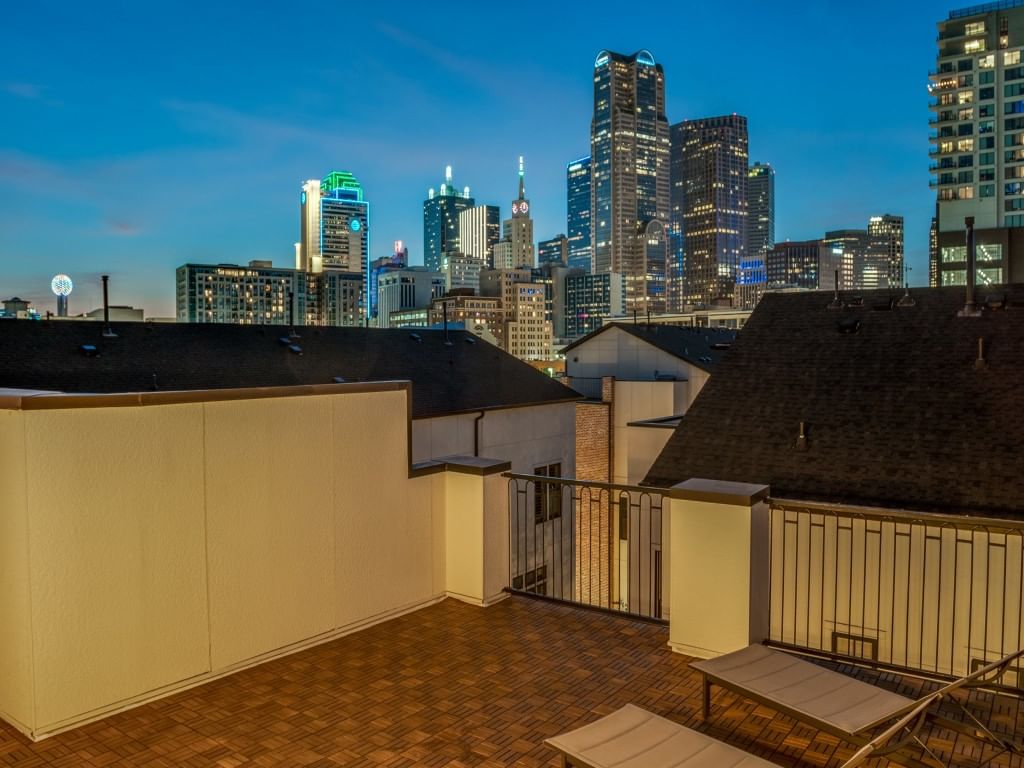
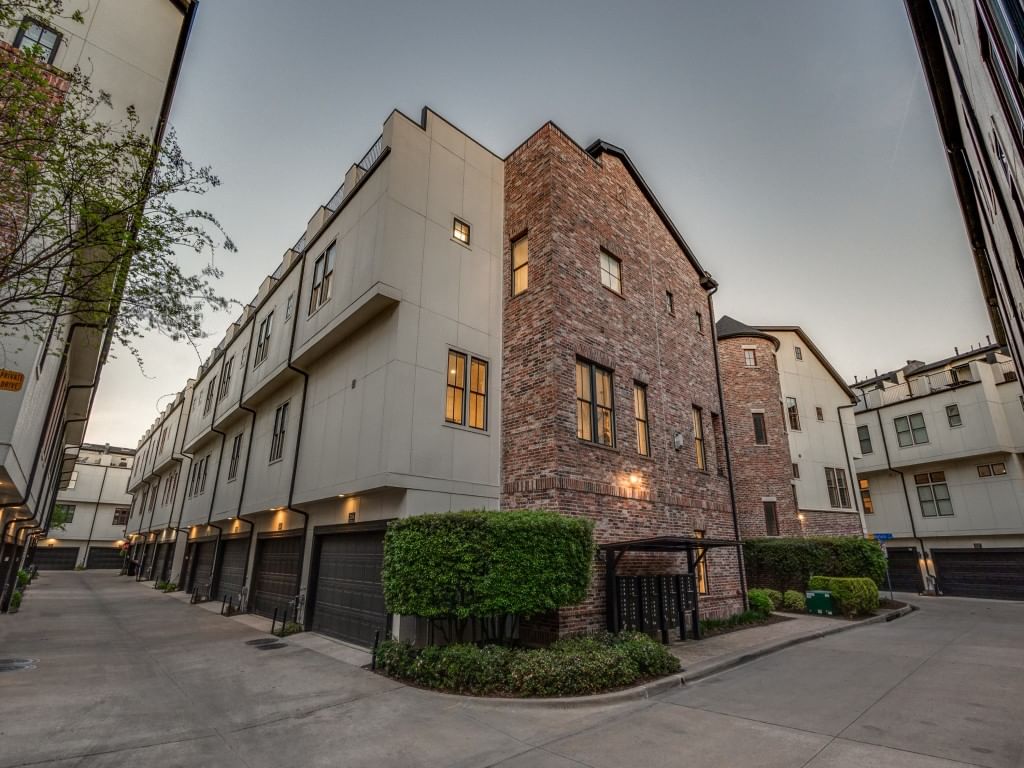
Breathtaking Updated Beauty in the coveted Farmers Market. Stunning Architecture with a Magnificent four story Open Well Staircase that showcases this spectacular corner property. It sits on a Beautiful courtyard that leads up to the gated community pool! The Foyer which opens up to the custom foyer mudroom cabinetry and a great California Custom Wine closet. The first-floor bedroom with an ensuite bath and large walkin closet could easily be a second living. The stunning Open Well staircase leads you up to the 2nd floor living area with great 12 ft ceilings. Lovely living room with a fireplace and beautiful balcony that overlooks the beautiful courtyard. The updated gourmet kitchen with quartz countertops, ss appliances ,island, custom cabinetry and pantry. Also the delightful dining room which is open to the living room and kitchen. The Primary bedroom has a great sitting area and a sensational primary bathroom with separate shower, jetted tub, separate vanities, marble countertops. Two Custom walkin closets, a California Closet and a second custom closet. The third floor bedroom has a large walkin closet and ensuite bathroom. Can easily be an office. Also the full laundry room is off the hallway. Many more amenities!
Details
- Property type
- Residential
- Year built
- 2013
- Lot size
- 0.066 acres
- Taxes / yr
- $19,025
- Style
- Townhouse
- Heating
- Central,Natural Gas,Zoned
- Cooling
- Central Air,Ceiling Fan(s),Electric,Zoned
- Pool
- Pool,Community
- Garage spaces
- 2
- Exterior
- Brick,Fiber Cement,Stucco
- Water
- Public
- Sewer
- Public Sewer
- ZIP
- 75201
Property history
- Listed
$995,000
Dave Perry Miller Real Estate
Rooms
| Room | Level | Size |
|---|---|---|
| Primary Bedroom | Third | 13.0 × 15.0 |
| Bedroom | First | 14.0 × 14.0 |
| Kitchen | Second | 15.0 × 12.0 |
| Bedroom | Third | 10.0 × 10.0 |
| Wine Cellar | First | 6.0 × 3.0 |
| Living Room | Second | 17.0 × 15.0 |
| Dining Room | Second | 18.0 × 10.0 |
| Laundry | Third | 6.0 × 7.0 |


