


2123 Albany Street
$675,000
2 bd · 3 ba · 2,455 sqft · Built 2007 · Residential · 0.042 acres
Open houses
- Saturday, Mar 7, 20261:00 PM – 4:00 PM CT
- Saturday, Apr 18, 202612:00 PM – 2:00 PM CT
About this home
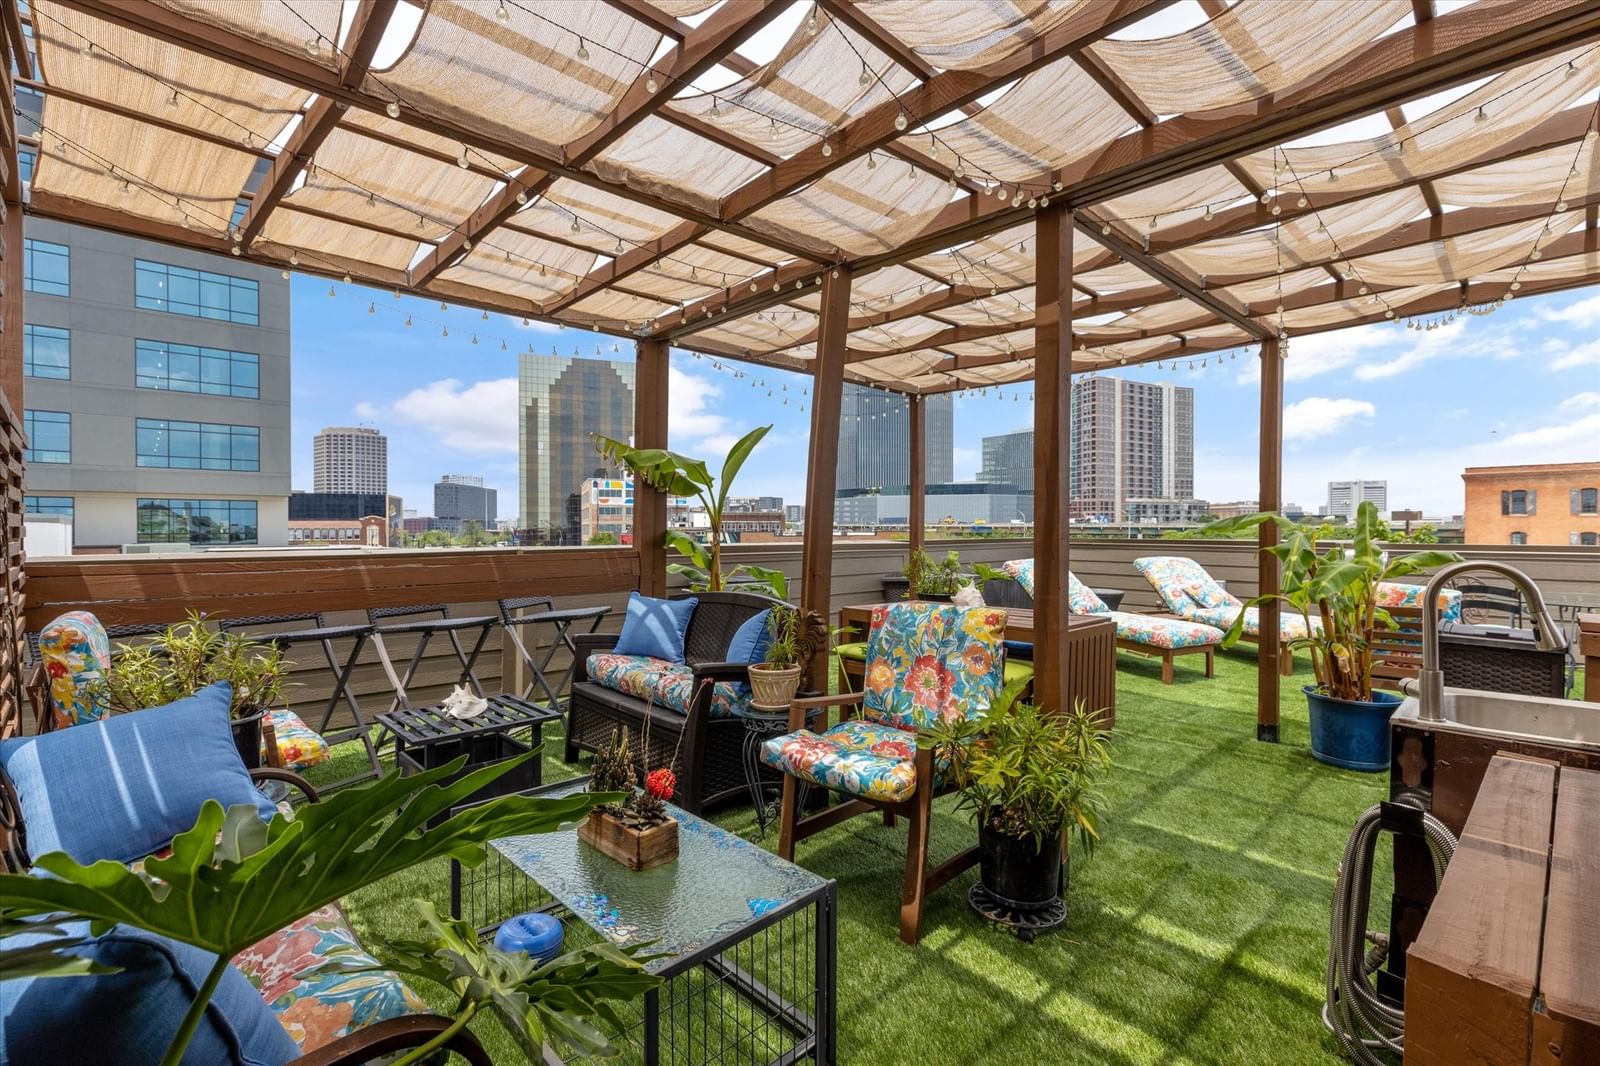
Are you a sports enthusiast? FIFA is coming!! Welcome to the ultimate LIVE, WORK, PLAY dream home in the heart of East Quarter, Downtown Dallas! Steps from the Dallas Farmers Market, incredible restaurants, and entertainment, minutes from Deep Ellum, the AA Center, West End, and Uptown, this home offers unbeatable access to everything that makes Dallas vibrant. With easy highway access and a location designed for those who thrive in the city's energy, this is your chance to own a piece of one of the hottest neighborhoods in town. This three-story brownstone townhome is the perfect blend of modern sophistication and urban convenience, offering 2,455 square feet of thoughtfully designed living space. With two spacious bedrooms, a versatile flex room, and two and a half baths, this home delivers the perfect balance of style, function, and flexibility. Step inside to an open-concept second level, where the living room, dining area, and chef’s kitchen flow seamlessly together. High-end finishes, granite countertops, a gas cooktop, custom lighting, and an oversized island make this space perfect for entertaining. The primary suite spans the entire third floor, featuring a private sitting area, an ensuite bath with dual sinks, a soaking tub, a separate shower, and a massive WIC. The first level offers a guest suite with a full bath. The second floor has a corner room flex space that can serve as an office, workout area, or extra bedroom, complete with a a view of the East Quarter Red Bear! One of the home’s most incredible features is the furnished 800-square-foot rooftop deck with breathtaking city views, offering the perfect backdrop for relaxing evenings or weekend gatherings. And yes—the rooftop furniture stays! Other bonuses include a two-car attached garage on a private street - plus 1 street parking at the front door, low HOA fees, and short-term rental-friendly policies, making this an excellent opportunity for homeowners and investors alike. New tankless w_h!
Details
- Property type
- Residential
- Year built
- 2007
- Lot size
- 0.042 acres
- Taxes / yr
- $14,406
- Style
- Townhouse
- Heating
- Central,Electric,Zoned
- Cooling
- Central Air,Ceiling Fan(s)
- Garage spaces
- 2
- Exterior
- Brick
- Water
- Public
- Sewer
- Public Sewer
- ZIP
- 75201
Property history
- Listed
$675,000
Keller Williams Central
Rooms
| Room | Level | Size |
|---|---|---|
| Half Bath | Second | 8.0 × 3.0 |
| Living Room | Second | 26.0 × 13.0 |
| Guest Quarters | First | 15.0 × 15.0 |
| Office | Second | 12.0 × 11.0 |
| Full Bath | First | 9.0 × 5.0 |
| Dining Room | Second | 19.0 × 8.0 |
| Kitchen | Second | 16.0 × 16.0 |
| Utility Room | Third | 7.0 × 7.0 |
| Primary Bathroom | Third | 20.0 × 10.0 |
| Primary Bedroom | Third | 25.0 × 19.0 |


