

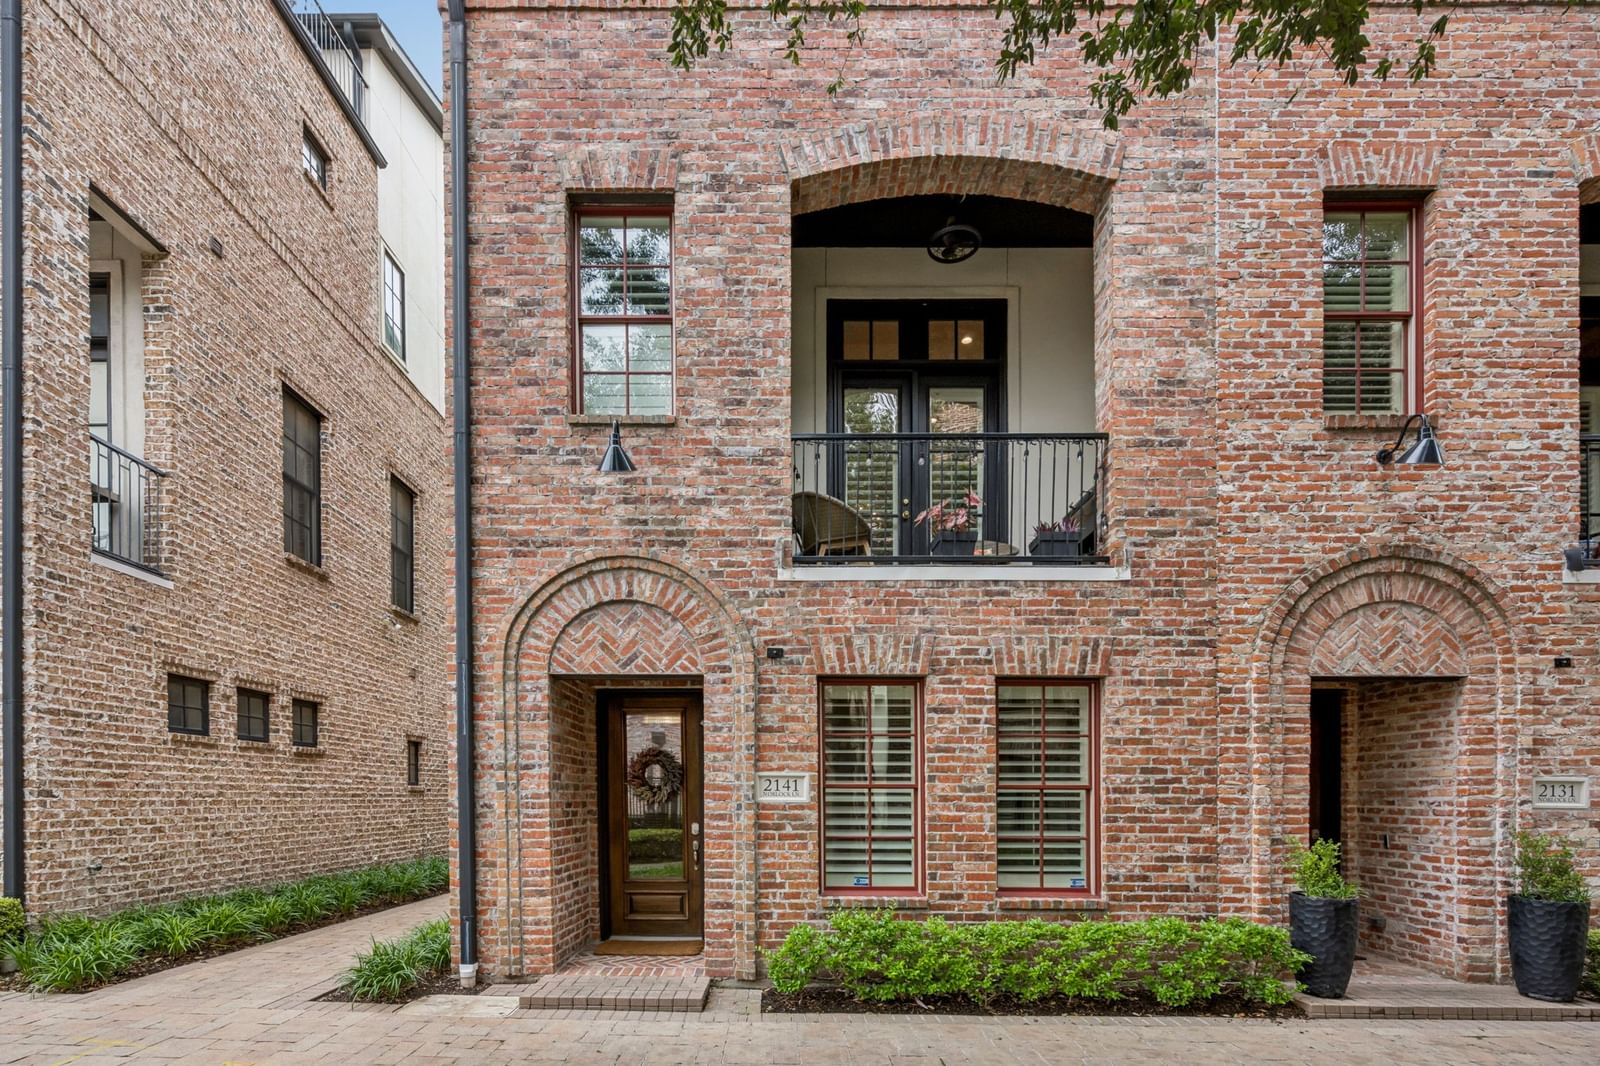


2141 Norlock Lane
$850,000
3 bd · 4 ba · 2,291 sqft · Built 2013 · Residential · 0.036 acres
About this home
Experience elevated urban living in this stunning 4 story luxury townhome directly across from the Dallas Farmers Market, featuring designer upgrades & a fully enhanced rooftop terrace with skyline views. Ideally situated as an interior end unit, this home benefits from additional windows & abundant natural light, along with close proximity to the community pool—offering both privacy & convenience within the neighborhood. Thoughtfully designed w 3 bedrooms & a highly functional floorplan, the home blends flexibility, comfort & modern sophistication. A first-floor bedroom w ensuite bath & double doors provides the perfect space for guests, a private office or fitness room. The main living level is built for entertaining, showcasing an open-concept layout with continuous wood flooring throughout the home, plantation shutters, designer lighting, and seamless indoor-outdoor flow to a private balcony. The chef’s kitchen features premium quartzite countertops, a large island, gas cooktop, white cabinetry and abundant storage, delivering both elevated design and durability. Upstairs, the spacious primary suite serves as a true retreat, complete with a stone fireplace and spa-inspired bath featuring a soaking tub, separate shower, dual vanities & an oversized walk-in closet. An additional bedroom & conveniently located laundry complete the level. The defining feature of the home is the rooftop terrace, designed for year-round use with turf flooring, a custom awning, integrated misting system & gas connection for a fireplace or outdoor kitchen—all set against sweeping Downtown Dallas skyline views. This space functions as a true extension of the home’s living and entertaining area. Located in a beautifully maintained community with pool & walkable access to the Farmers Market, dining, coffee & entertainment, this home offers a rare combination of enhanced natural light, consistent high-end finishes, functional outdoor living & superior positioning within the community.
Details
- Property type
- Residential
- Year built
- 2013
- Lot size
- 0.036 acres
- Style
- Townhouse
- Heating
- Central,Fireplace(s),Natural Gas,Other
- Cooling
- Central Air,Ceiling Fan(s),Electric,Other
- Pool
- In Ground,Outdoor Pool,Other,Pool,Community
- Garage spaces
- 2
- Exterior
- Brick
- Water
- Public
- Sewer
- Public Sewer
- ZIP
- 75201
Property history
- Listed
$850,000
Coldwell Banker Apex, Realtors
Rooms
| Room | Level | Size |
|---|---|---|
| Kitchen | Second | 17.0 × 11.0 |
| Bedroom | First | 15.0 × 13.0 |
| Living Room | Second | 21.0 × 15.0 |
| Bedroom | Third | 18.0 × 10.0 |
| Dining Room | Second | 17.0 × 8.0 |
| Primary Bedroom | Third | 13.0 × 19.0 |


