





2207 Kessler Woods Court
$1,995,000
3 bd · 4 ba · 3,889 sqft · Built 2004 · Residential · 0.186 acres
About this home
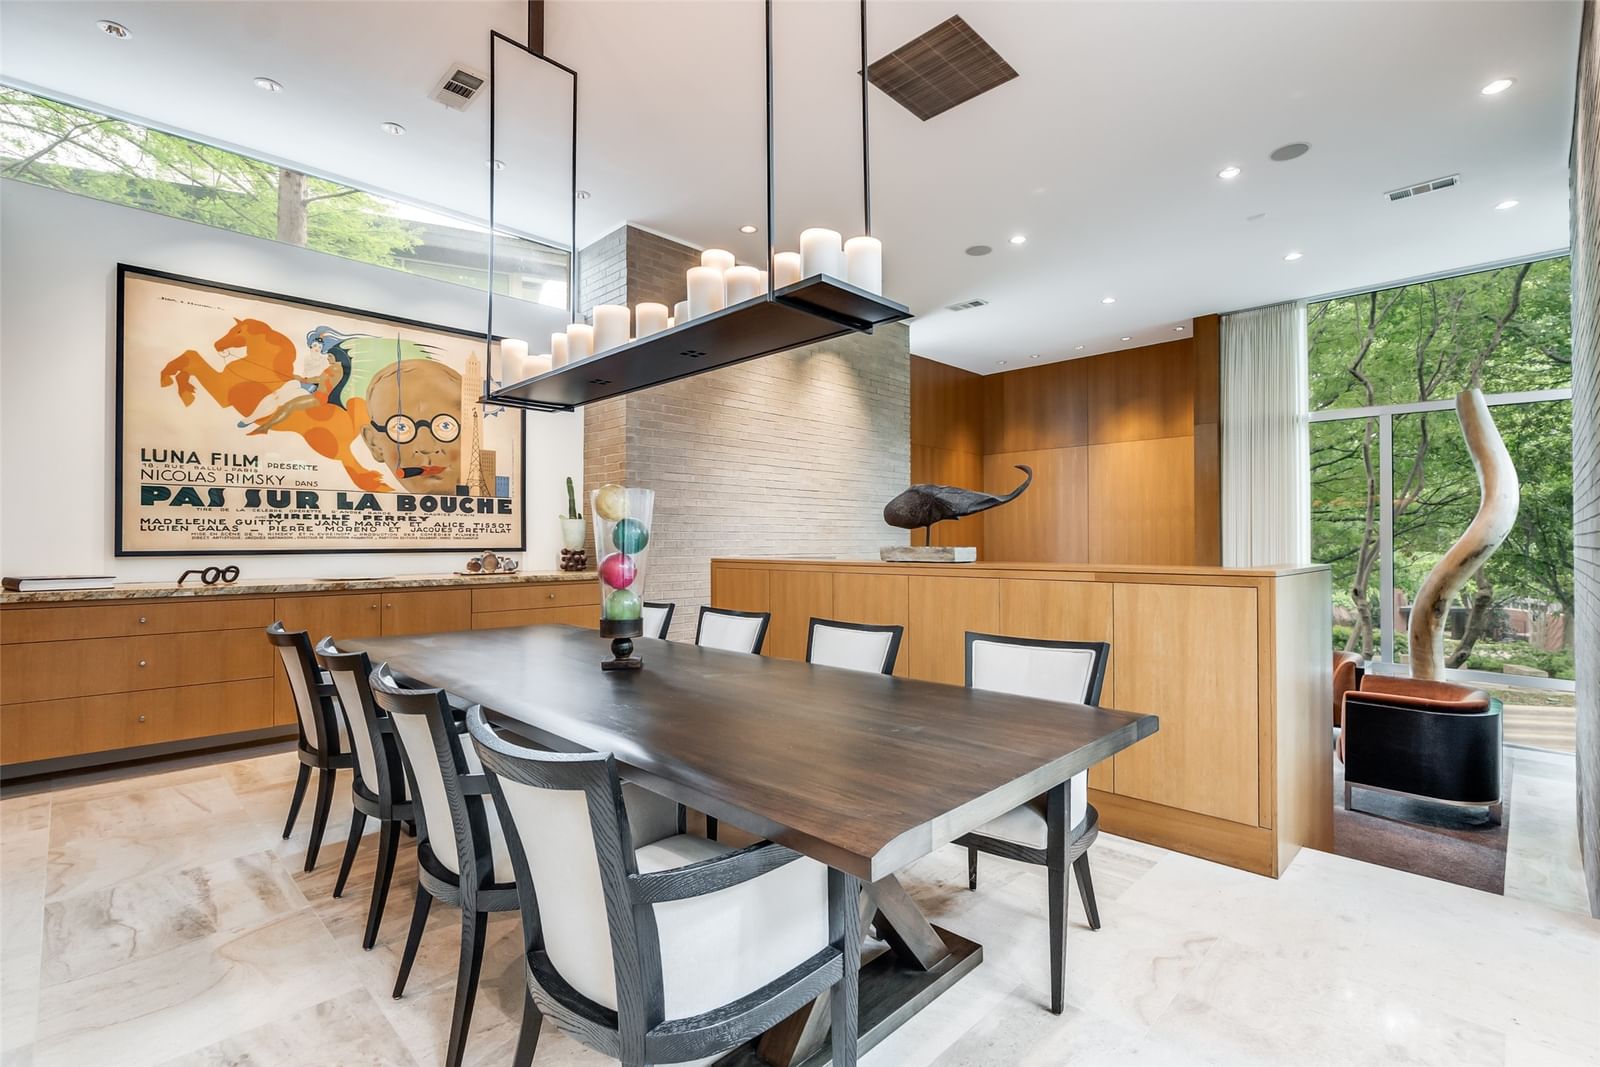
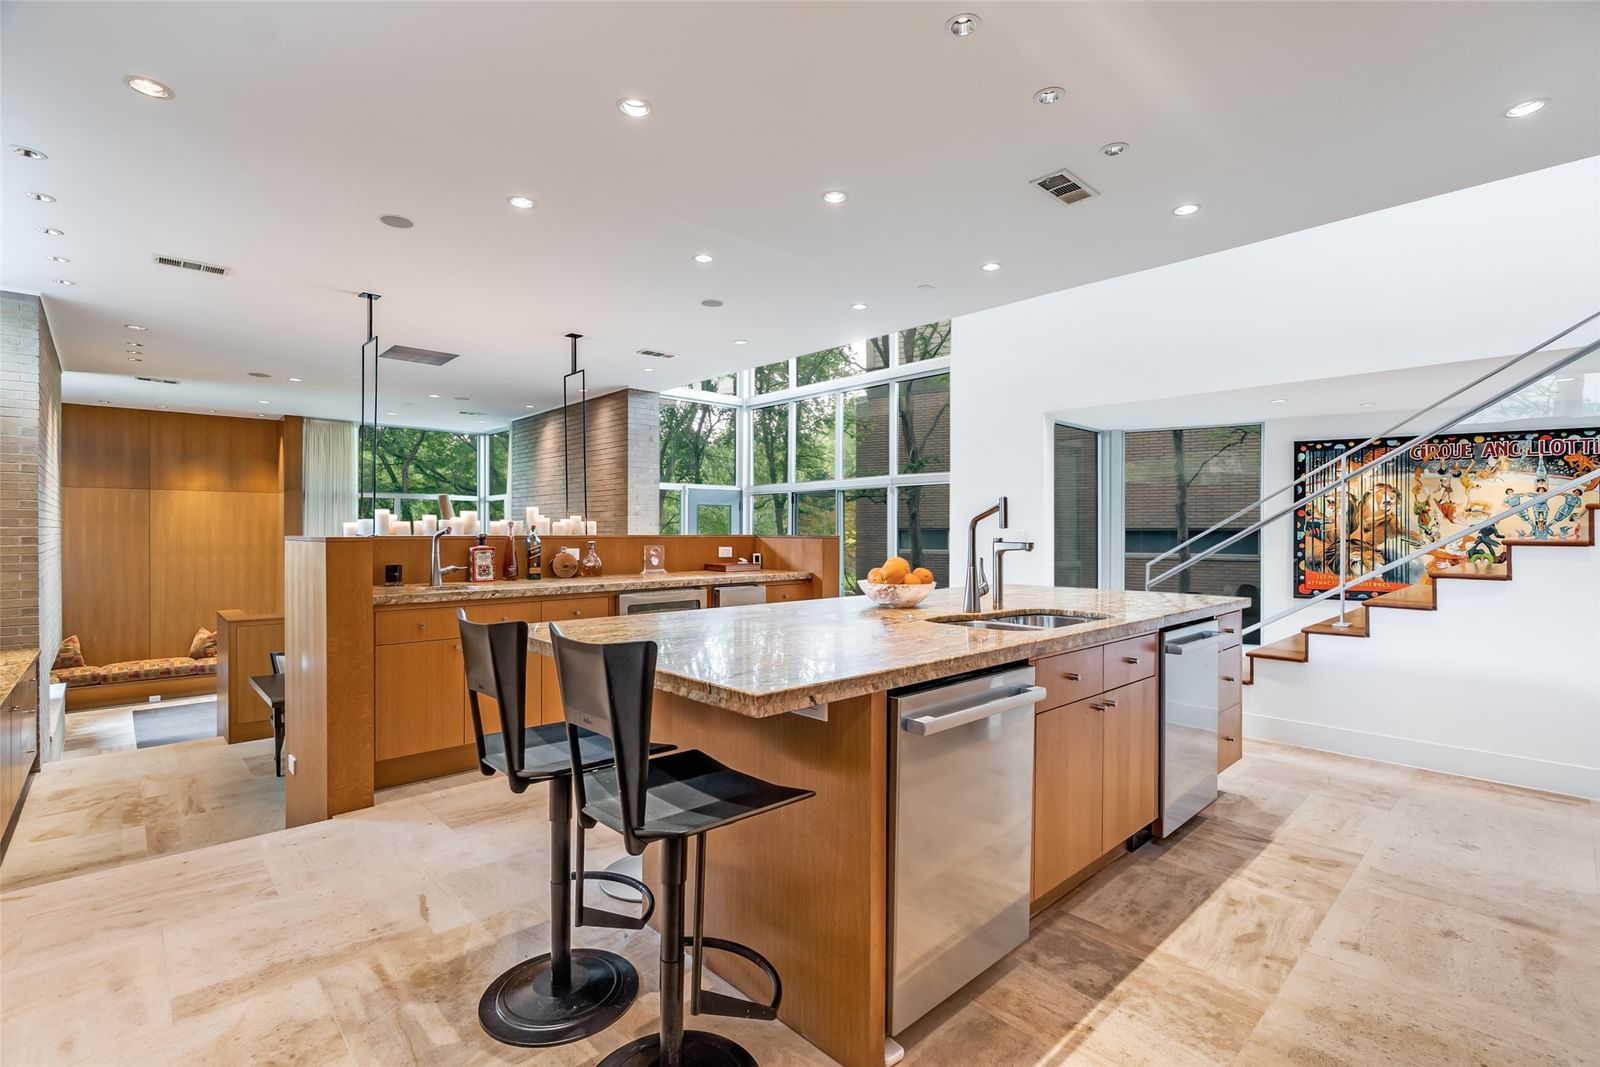
Architectural gem designed by Patrick Hammers this home has been beautifully maintained & updated through the years. One of the most outstanding properties in Kessler Woods, a gated community adjacent to 12 Hills Nature Center & the Stevens Park Golf Course. Situated on a hillside with views of the downtown skyscrapers from the primary bedroom balcony, the home is surrounded by mature landscaping. Limestone steps lead the way to the front entrance & there is a lovely front patio with treetop views. The home has a dream floor plan for entertaining with large living areas for relaxing & dining plus an open kitchen with all the bells & whistles. Luxe interior finishes include travertine flooring, rift cut oak paneling, millwork & tall ceilings, Control 4 Entertainment & Lutron lighting & shades. Natural light streams through the rooms many floor-to-ceiling windows perfect for the art lover. The spacious kitchen features stainless Bosch appliances, including 2 dishwashers, 2 ovens & a side-by-side Subzero refrigerator-freezer. Rift cut oak cabinetry provides abundant storage & there is a large central island for food prep & informal dining. Other amenities include built-in oak buffet with a wet bar for the cocktail hour & in the dining room, a built-in, buffet height, china cabinet. The living room is a majestic space with an almost double volume ceiling, a brick-faced fireplace wall & floor-to-ceiling & honey colored oak paneling. A 2nd living area is cozy with a wall of bookcases & an alcove for a flat screen TV. Also, on the main living area, there is either a 3rd bedroom & bath with steam shower, or as currently used, an exercise room overlooking the home’s swim-against-the-tide pool with glass tiles. On the 2nd floor, you’ll find the marvelous, paneled primary suite. It opens to a private room-sized balcony & fireplace. The suite has a spa-like bath with dual vanities & large closet with built-in storage. Another bedroom with its own ensuite bath is on this level.
Details
- Property type
- Residential
- Year built
- 2004
- Lot size
- 0.186 acres
- Style
- Single Family Residence
- Heating
- Central
- Cooling
- Central Air
- Pool
- Gunite,Heated,Pool,Pool/Spa Combo,Water Feature
- Garage spaces
- 2
- Exterior
- Brick
- Water
- Public
- Sewer
- Public Sewer
- ZIP
- 75208
Property history
- Sold conditional
$1,995,000
David Griffin & Company
Rooms
| Room | Level | Size |
|---|---|---|
| Laundry | First | 10.0 × 6.0 |
| Dining Room | First | 16.0 × 10.0 |
| Living Room | First | 19.0 × 15.0 |
| Bedroom | First | 15.0 × 11.0 |
| Kitchen | First | 17.0 × 16.0 |
| Primary Bedroom | Second | 19.0 × 15.0 |
| Bedroom | Second | 14.0 × 11.0 |
| Den | First | 14.0 × 14.0 |


