





2213 Aarhus Way
$595,000
3 bd · 4 ba · 1,858 sqft · Built 2025 · Residential · 0.0283 acres
About this home
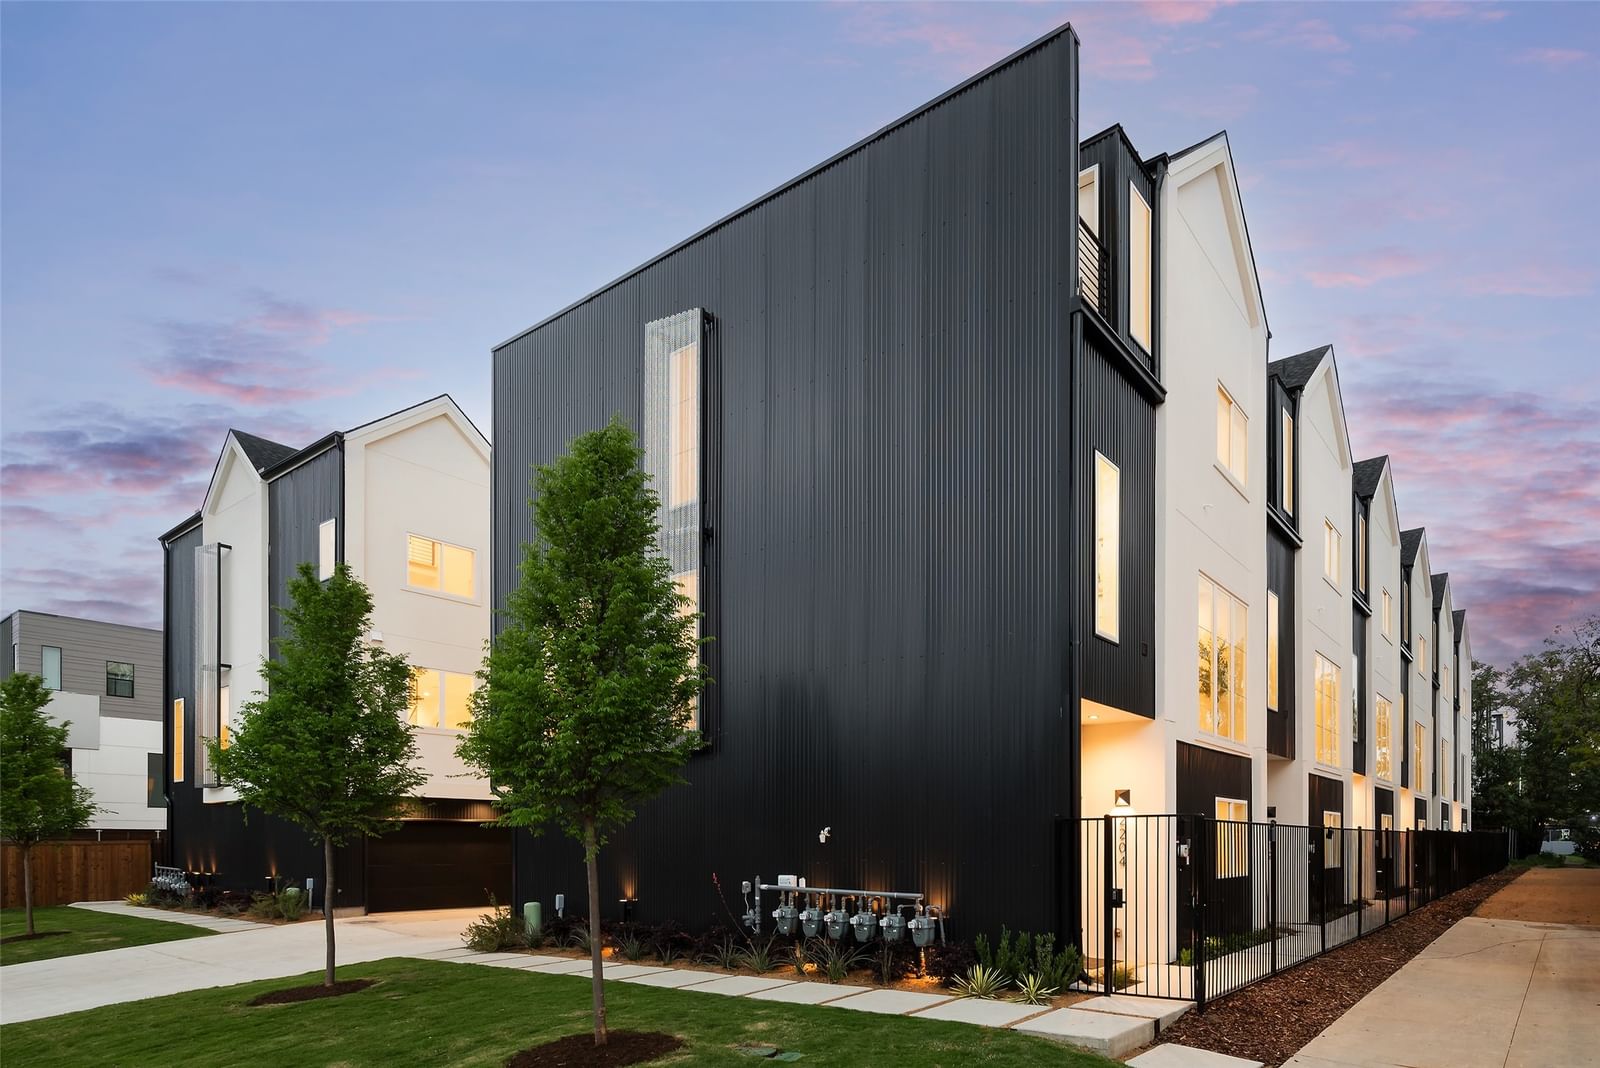
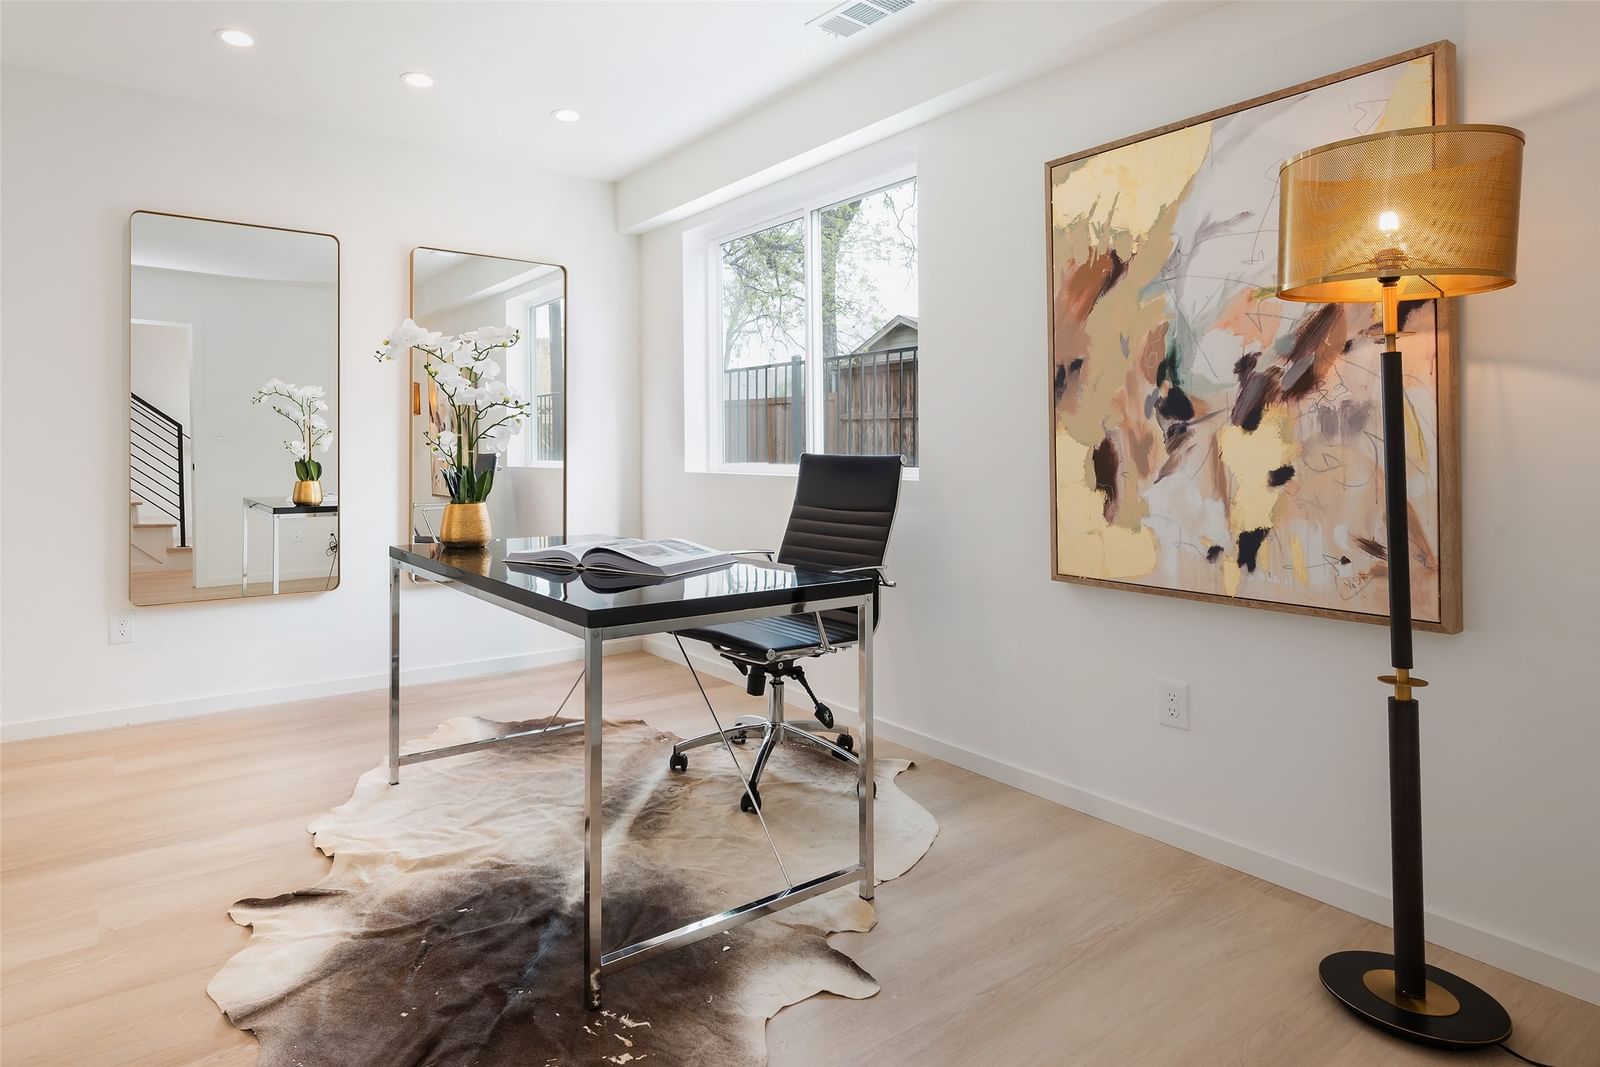
Developed by a renowned luxury home builder, this exclusive collection of 12 attached single family homes offers thoughtfully designed 3-bedroom, 3.5-bathroom residences, each featuring a private loft within the primary suite—ideal for a home office or elevated retreat. These thoughtfully designed multi-level homes feature bright, open floor plans, secured gated entry, private driveways, and attached two-car garages with EV chargers. Designer finishes include light white oak flooring, custom cabinetry, Caesarstone countertops, and premium Samsung smart appliances. Gas line is available for easy conversion from current electric cooktop. Each bedroom boasts its own ensuite bath, with a flexible ground-level suite perfect for guests or a home office. The primary suite features vaulted ceilings, a walk-in closet, dual vanities, soaking tub, and separate shower. A private roof deck adds versatile living space and opens to a rooftop deck with stunning downtown Dallas views.
Details
- Property type
- Residential
- Year built
- 2025
- Lot size
- 0.0283 acres
- Style
- Townhouse
- Heating
- Central,Natural Gas
- Cooling
- Central Air,Electric
- Garage spaces
- 2
- Exterior
- Frame,Metal Siding,Stucco
- Water
- Public
- Sewer
- Public Sewer
- ZIP
- 75204
Property history
- Listed
$595,000
Everbright Realty LLC
Rooms
| Room | Level | Size |
|---|---|---|
| Bedroom | Third | 10.0 × 9.0 |
| Primary Bedroom | Third | 13.0 × 12.0 |
| Dining Room | Second | 11.0 × 11.0 |
| Bedroom | First | 9.0 × 12.0 |
| Kitchen | Second | 12.0 × 12.0 |
| Living Room | Second | 12.0 × 12.0 |
| Loft | Fourth | 12.0 × 12.0 |


