





2300 Wolf Street #3D
$2,599,000
2 bd · 3 ba · 3,200 sqft · Built 2014 · Residential
About this home
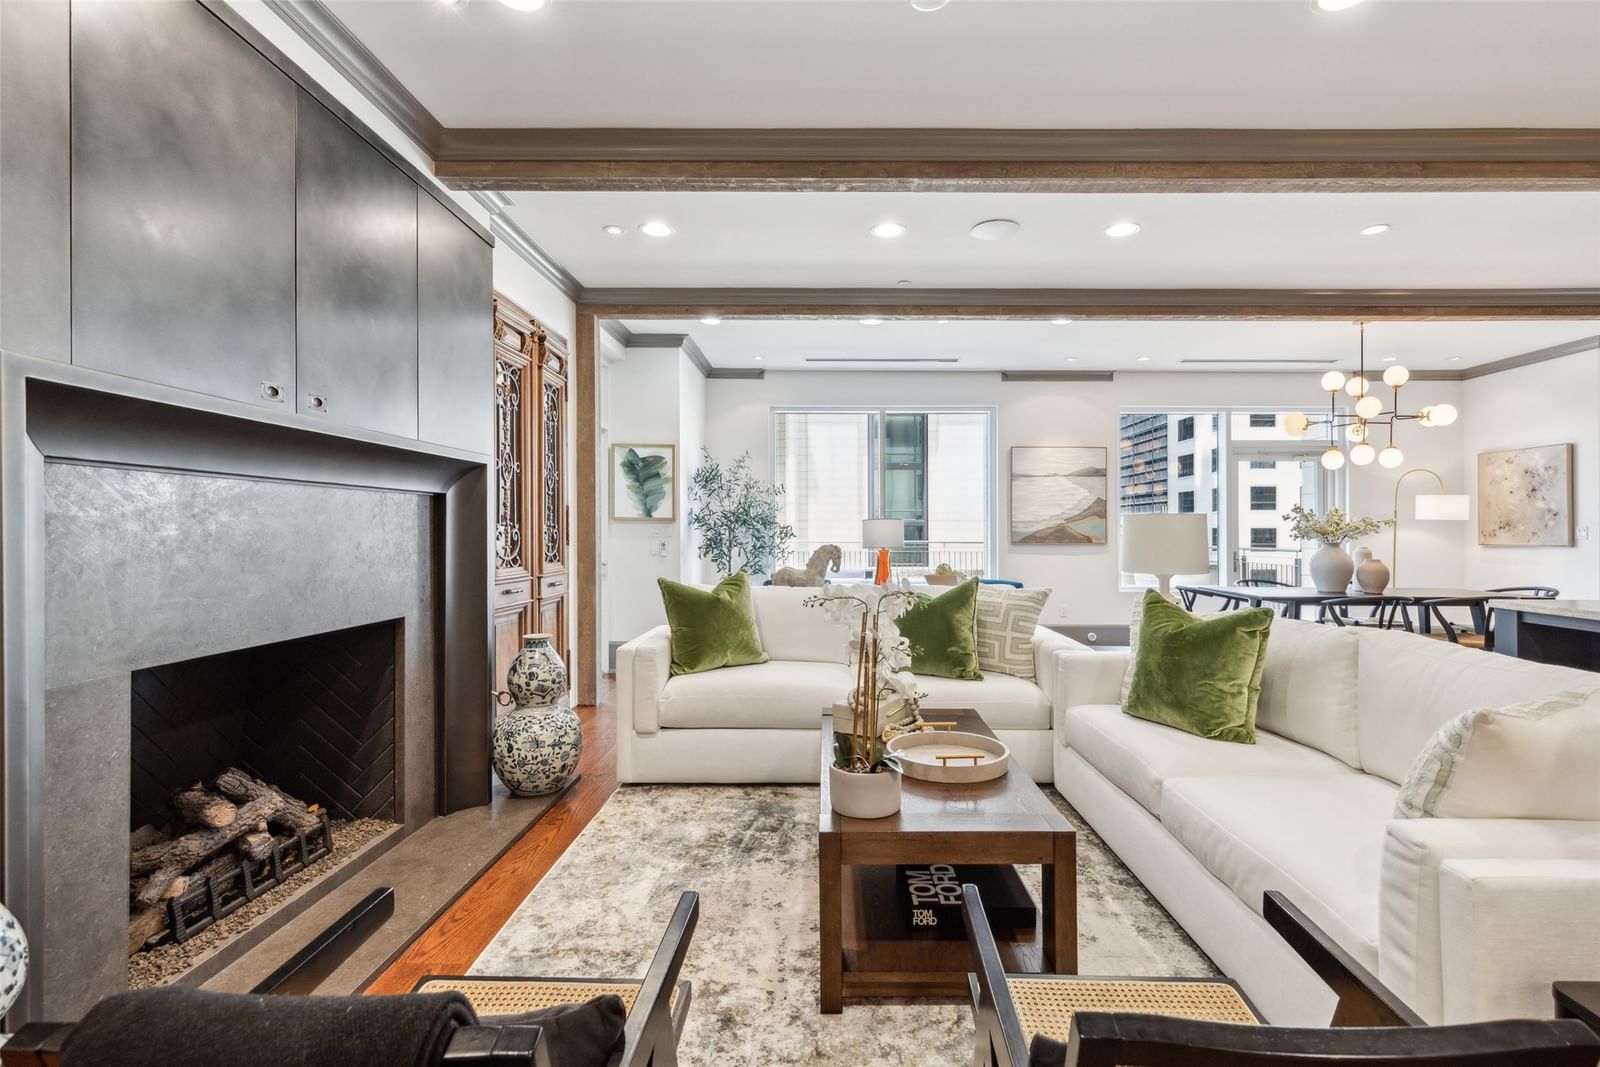
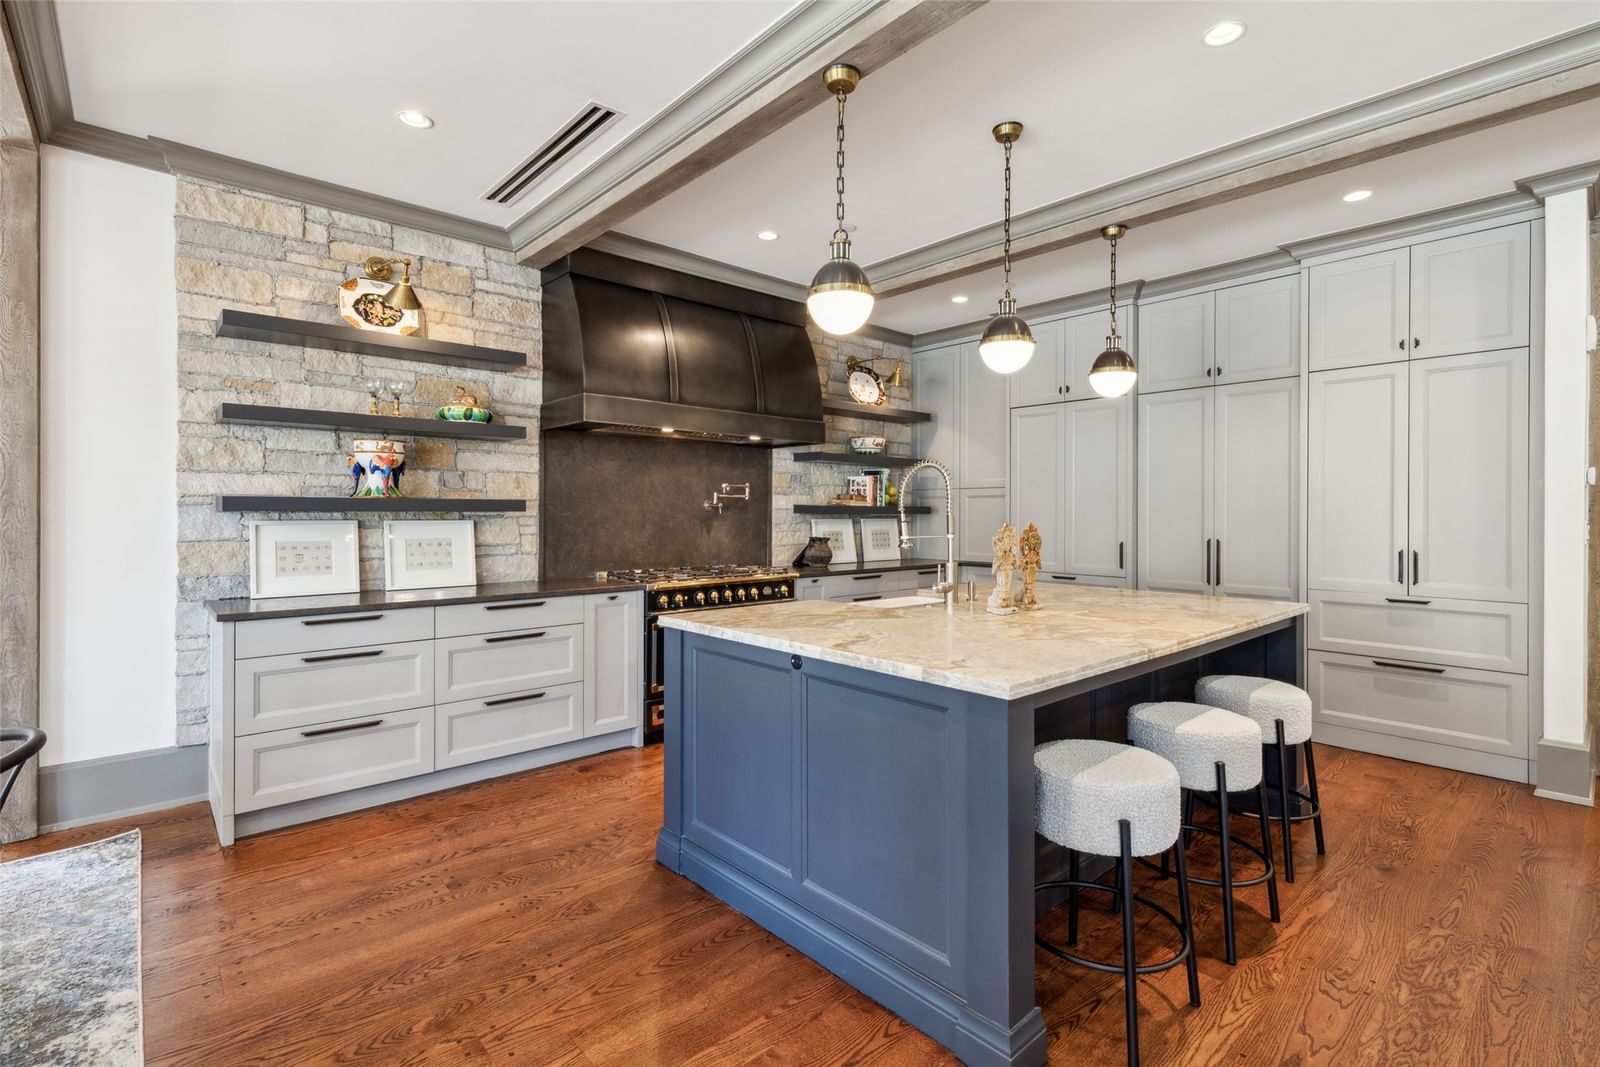
Uncover the perfect blend of quiet luxury and timeless sophistication in this stunning home on the third floor of the Art Deco-style Residences at the Stoneleigh. A seamless combination of indoor & outdoor living with nearly 1,300 SF of patio space, Architect Shawn Leatherwood & designer Debra Slosman spared no details in creating an entertainer’s dream home. The 2BR floor plan boasts an elegant living space opening to a kitchen with walnut veneer-lined cabinets, a La Cornue range, & stylish fixtures throughout. The primary suite showcases a spa-like bath with heated floors, a walk-in closet, & private patio access. A lock & leave lifestyle, enjoy all that the Stoneleigh Residences have to offer such as 24-hour concierge, valet, conference rooms, a pool, a theatre, private bar, multiple gathering areas & a pet park. One or only two units in the building whereby large patio is included in the living space per the HOA documents.
Details
- Property type
- Residential
- Year built
- 2014
- Taxes / yr
- $51,403
- Style
- Condominium
- Heating
- Central,Electric
- Cooling
- Central Air,Electric
- Pool
- Gunite,In Ground,Pool
- Garage spaces
- 2
- Exterior
- Brick,Metal Siding,Concrete
- Water
- Public
- Sewer
- Public Sewer
- ZIP
- 75201
Property history
- Listed
$2,599,000
Christie's Lone Star
Rooms
| Room | Level | Size |
|---|---|---|
| Bedroom | First | 13.0 × 14.0 |
| Living Room | First | 27.0 × 13.0 |
| Dining Room | First | 10.0 × 14.0 |
| Utility Room | First | 9.0 × 6.0 |
| Kitchen | First | 16.0 × 14.0 |
| Primary Bedroom | First | 21.0 × 16.0 |


