




2328 Throckmorton Street
$587,500
3 bd · 3 ba · 2,132 sqft · Built 2005 · Residential · 0.172 acres
About this home
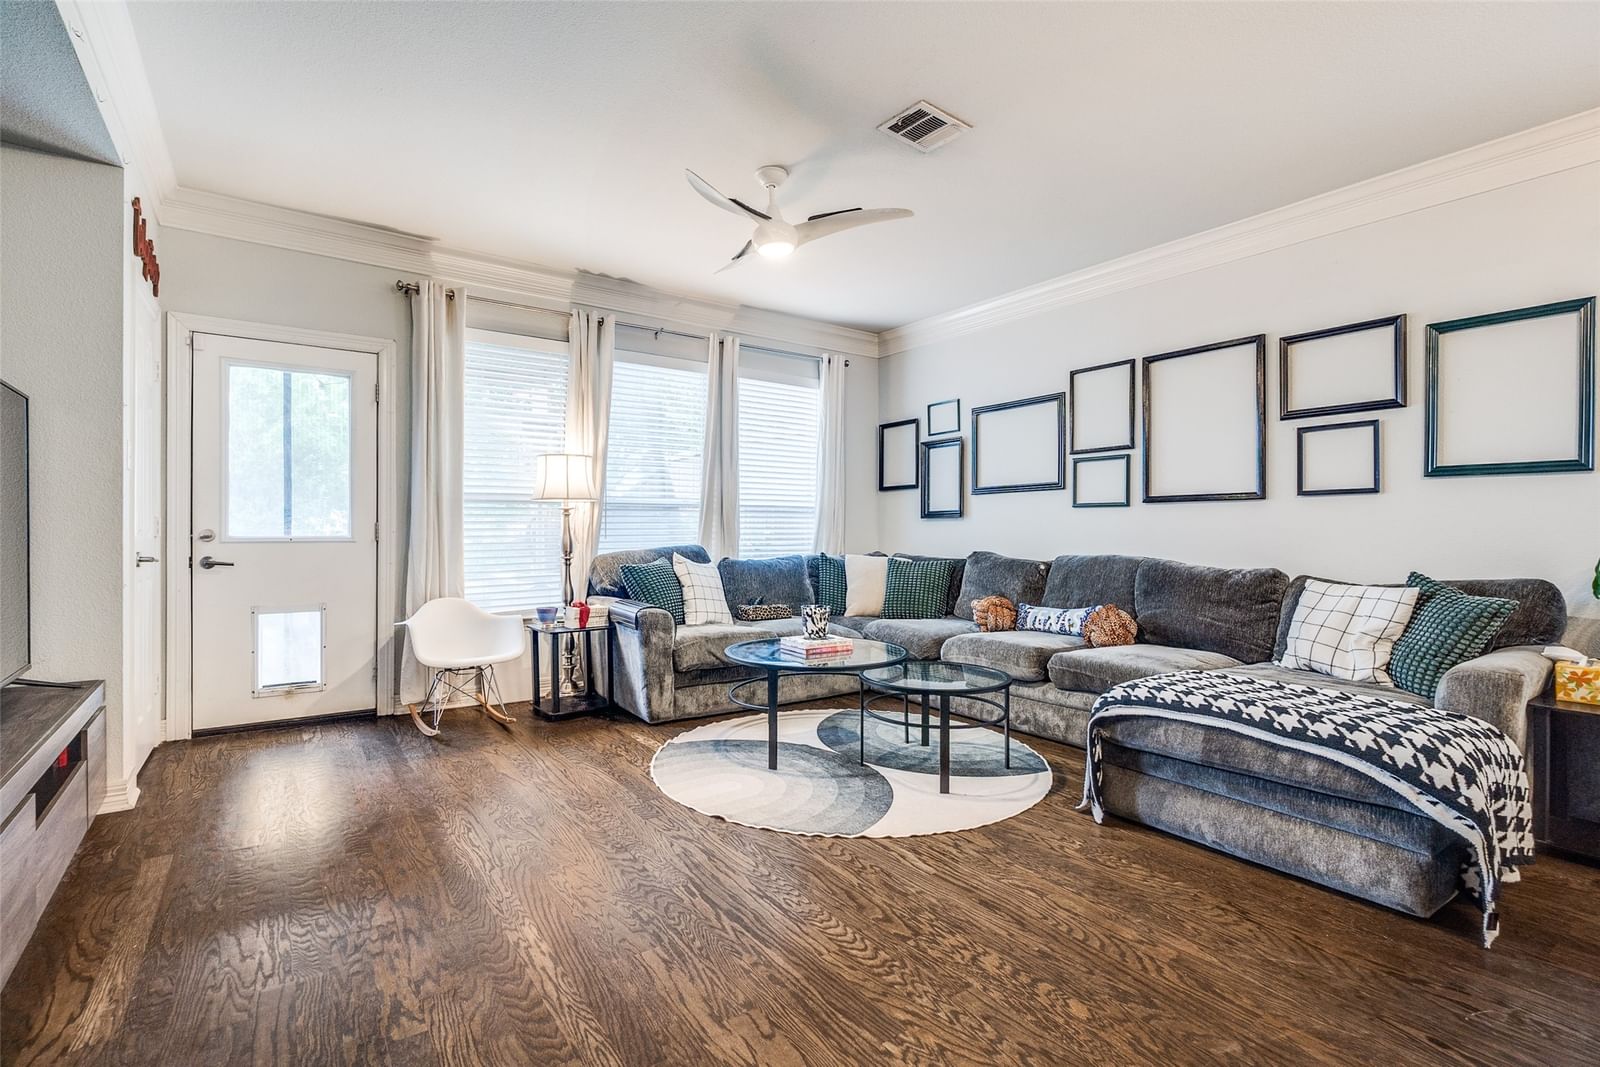
Fully remodeled 3-bed, 2.5-bath townhouse serving serious modern vibes in one of Dallas’ hottest pockets — perfectly positioned between Oak Lawn and the Medical District near Throckmorton and Harry Hines. Along with the bedrooms, there’s a flex space perfect for a WFH setup, gym, creative studio, or second lounge area. This move-in-ready gem puts you minutes from Uptown, Harwood, Deep Ellum, and Victory Park, with trendy restaurants, coffee spots, and nightlife just a short walk away. Downtown Dallas skyline views, no HOA, a tankless water heater, and an oversized landscaped backyard make this one stand out big time — especially at this price point. Even better, the townhouse sits directly across from million-dollar homes, adding major curb appeal and long-term upside to an already prime location. If you’ve been looking for that updated, low-maintenance city lifestyle without sacrificing space or style, this is the one to watch. Inside, the upgrades are on point: quartz kitchen countertops, a stunning Calcutta Danby marble island, GE Advantium stainless steel appliances, and fully remodeled bathrooms with elevated travertine and limestone finishes. The primary bath feels like a boutique hotel spa with a walk-in soaking tub and separate oversized shower. Additional updates include refinished hardwood floors throughout the living and dining spaces plus upgraded Shaw carpet and premium padding upstairs for a softer, more elevated feel.
Details
- Property type
- Residential
- Year built
- 2005
- Lot size
- 0.172 acres
- Taxes / yr
- $6,413
- Style
- Townhouse
- Heating
- Central,Natural Gas
- Cooling
- Attic Fan,Central Air,Ceiling Fan(s),Electric,Zoned
- Garage spaces
- 2
- Exterior
- Fiber Cement
- Water
- Public
- Sewer
- Public Sewer
- ZIP
- 75219
Property history
- Terminated
$610,000
Ultima Real Estate
- Listed
$587,500
Ultima Real Estate
Rooms
| Room | Level | Size |
|---|---|---|
| Primary Bedroom | Second | 15.0 × 14.0 |
| Bedroom | Second | 14.0 × 10.0 |
| Utility Room | Second | 7.0 × 7.0 |
| Bedroom | Second | 10.0 × 13.0 |
| Dining Room | First | 16.0 × 10.0 |
| Den | Second | 11.0 × 16.0 |
| Living Room | Second | 11.0 × 16.0 |
| Kitchen | First | 14.0 × 16.0 |
| Living Room | First | 16.0 × 16.0 |


