




2330 John Mccoy Drive
$255,000
3 bd · 2 ba · 1,582 sqft · Built 2001 · Residential · 0.147 acres
About this home
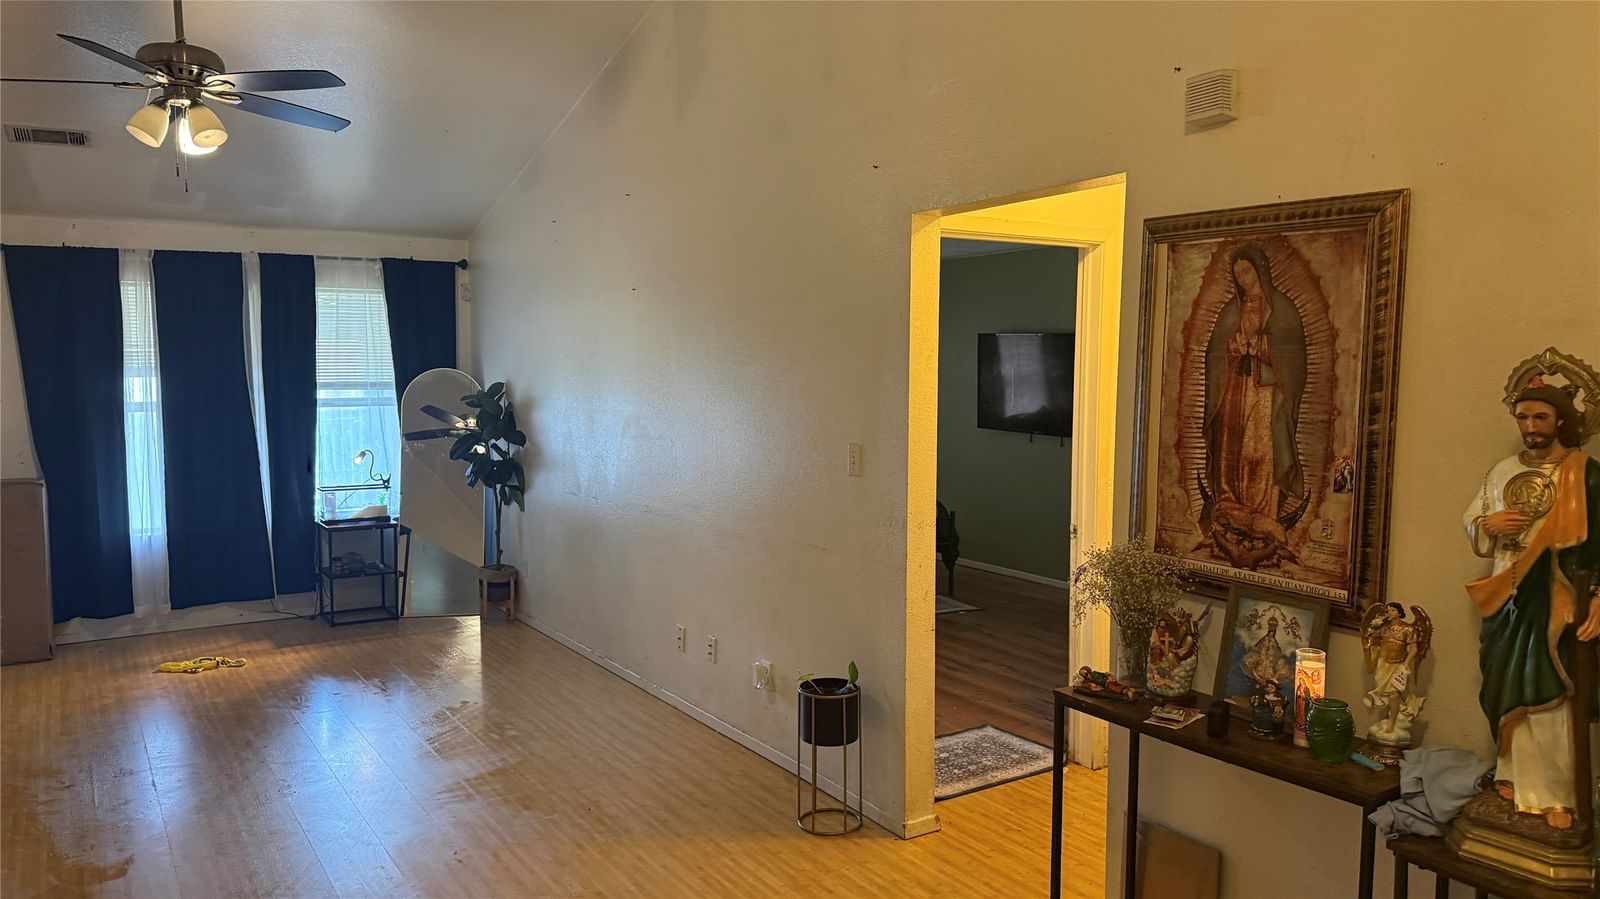
Bright and open floorplan in this spacious 3-bedroom, 2-bath home located just minutes from downtown Dallas! Situated in the established Piedmont Hills neighborhood, this home offers 1,582 square feet of comfortable living space with ceramic tile and laminate flooring throughout, fresh paint, and abundant natural light. The oversized living room features vaulted ceilings and views of the backyard, creating a warm and inviting atmosphere perfect for relaxing or entertaining. The kitchen includes plenty of cabinet space, a breakfast bar, built-in cabinetry, electric range, dishwasher, disposal, refrigerator, and an easy flow into the dining area. Buyer and buyer’s agent to verify all information including measurements, schools, zoning, and property condition. Inviting all reasonable offers. Will not respond to low-ball offers, offers that include owner finance, or assignments. The private primary suite offers an ensuite bath, separate shower, built-in storage, and three closets for exceptional storage space. Secondary bedrooms include ceiling fans and built-in storage solutions. Additional features include decorative lighting, built-in wine cooler, covered patio, wood fencing, landscaped yard, alley access, and a rear-entry 2-car garage with opener.
Details
- Property type
- Residential
- Year built
- 2001
- Lot size
- 0.147 acres
- Taxes / yr
- $6,329
- Style
- Single Family Residence
- Heating
- Central,Electric
- Cooling
- Central Air,Ceiling Fan(s),Electric
- Garage spaces
- 2
- Exterior
- Brick,Wood Siding
- Water
- Public
- Sewer
- Public Sewer
- ZIP
- 75227
Property history
- Listed
$255,000
Crescent Real Estate Group-DFW
Rooms
| Room | Level | Size |
|---|---|---|
| Primary Bathroom | First | 10.0 × 10.0 |
| Living Room | First | 13.0 × 27.0 |
| Kitchen | First | 12.0 × 13.0 |
| Utility Room | First | 3.0 × 5.0 |
| Primary Bedroom | First | 17.0 × 12.0 |
| Dining Room | First | 11.0 × 9.0 |
| Bedroom | First | 11.0 × 12.0 |
| Bedroom | First | 11.0 × 13.0 |
| Full Bath | First | 10.0 × 8.0 |


