





2425 Crossman Avenue
$450,000
4 bd · 5 ba · 2,572 sqft · Built 2021 · Residential · 0.07 acres
About this home
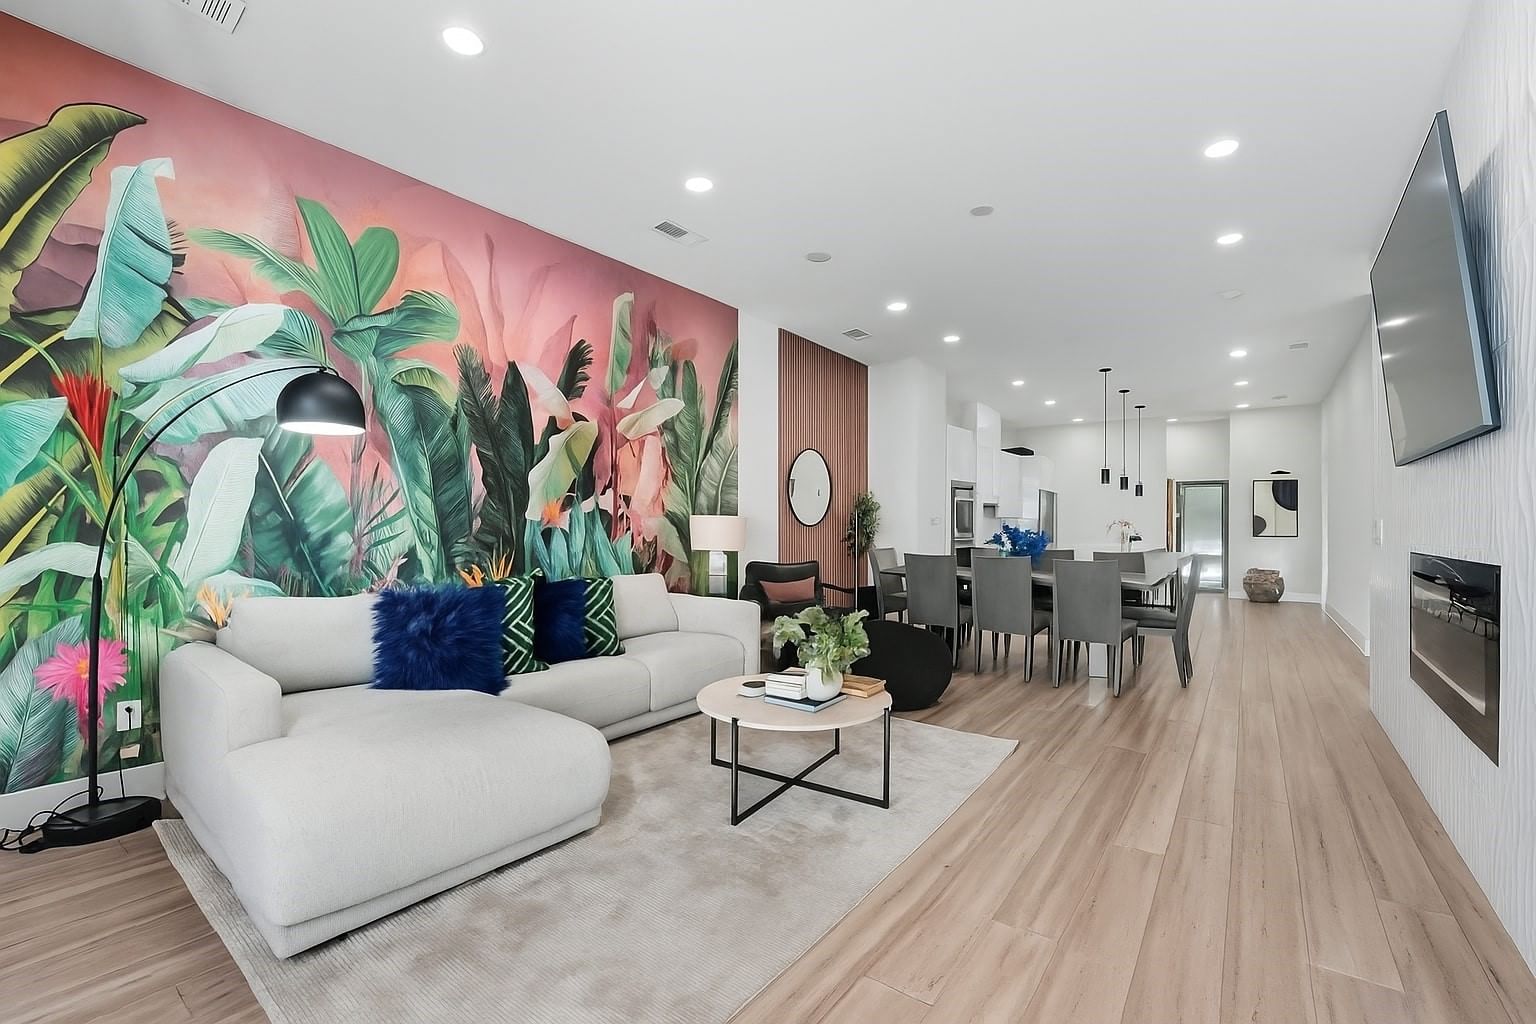
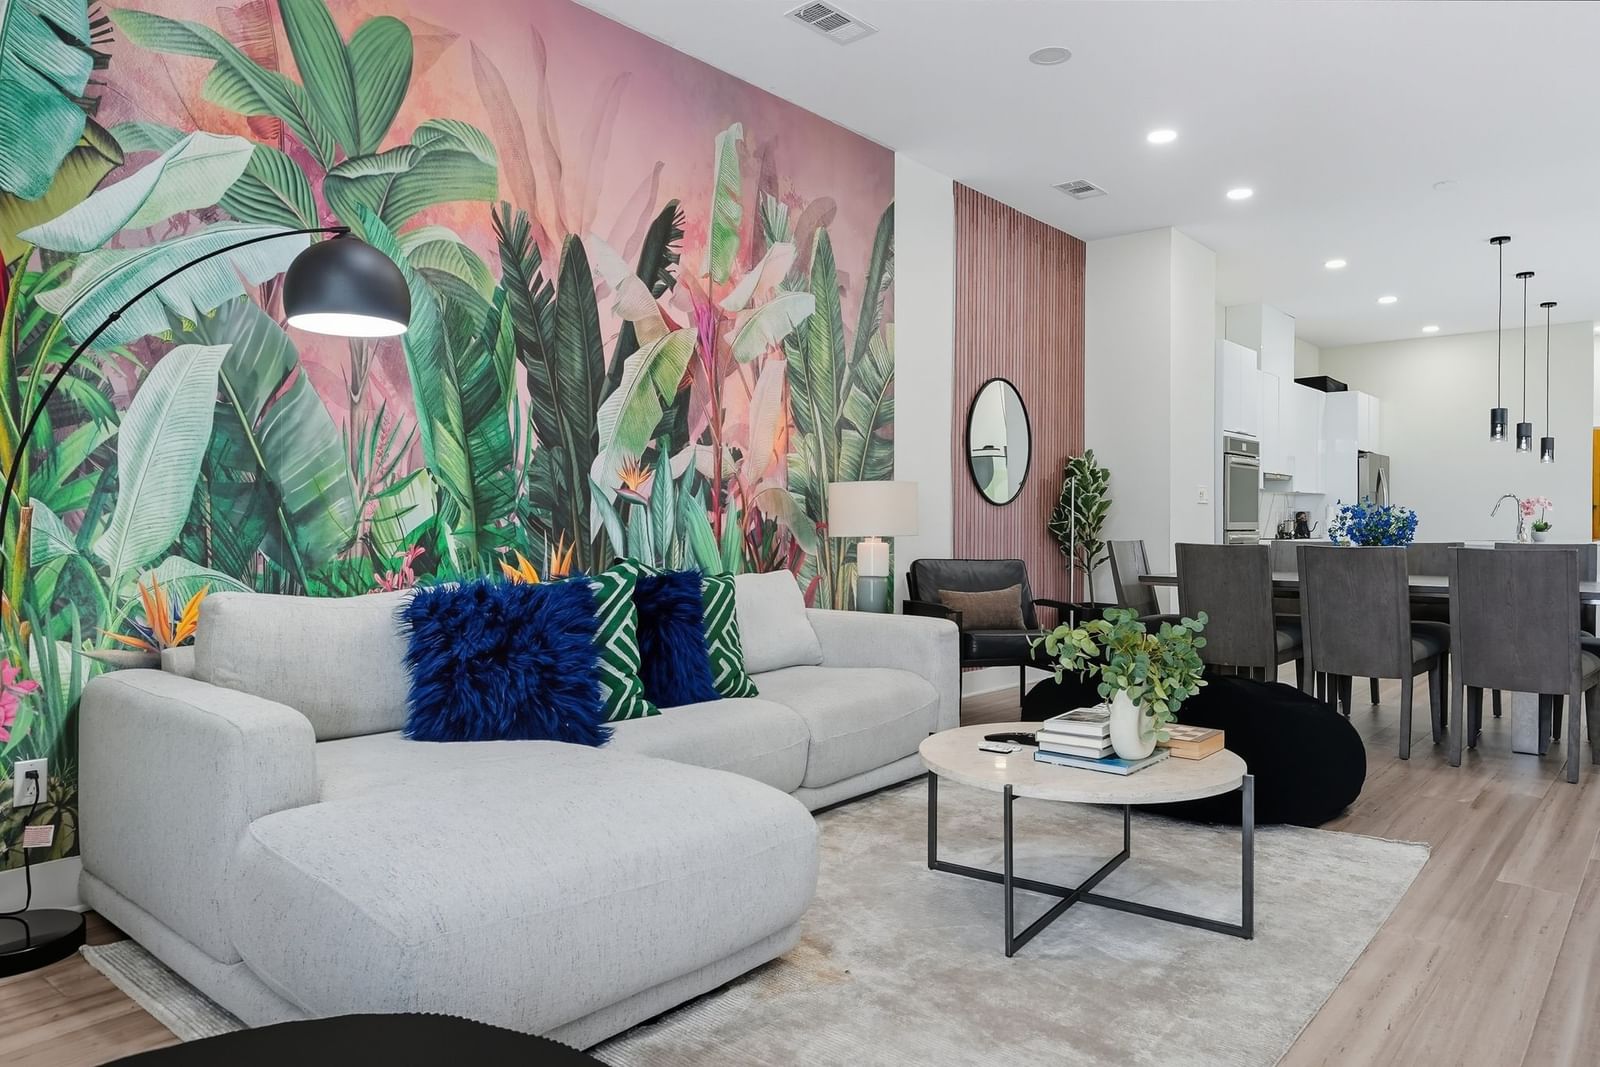
Luxurious, contemporary, 4 bedrooms, 4.5 baths with 2 car tandem garage. Incredible natural lighting with a perfect blend of warmth and modern luxe design. First floor layout: Garage, wood look tile on first floor, secondary bedroom with full bath. Bedroom opens to patio and backyard. Second floor: Going to up to second floor wood floors on stairs and through out 2nd floor open living concept. Kitchen with sleek, European-style cabinets, quartz countertops with breakfast bar. Refrigerator and double oven. Living room with Downtown views, fireplace, balcony. Secondary bedroom and full bath also located on the 2nd floor. Third floor: Third floor wood floor with spacious master bedroom views of Downtown and the setting sun. Gorgeous master bath. Additional bedroom with full bathroom. Laundry room and stackable washer and dryer. Close to Bishop Arts, Downtown, Sylvan 30 and Trinity Groves.
Details
- Property type
- Residential
- Year built
- 2021
- Lot size
- 0.07 acres
- Taxes / yr
- $14,803
- Style
- Single Family Residence
- Garage spaces
- 2
- Exterior
- Frame
- Water
- Public
- Sewer
- Public Sewer
- ZIP
- 75212
Property history
- LeasedOct 9, 2024
$4,500
Fowler Real Estate Group, LLC
- Listed
$450,000
Real Broker, LLC
Rooms
| Room | Level | Size |
|---|---|---|
| Half Bath | Second | 5.0 × 5.0 |
| Kitchen | Second | 19.0 × 13.0 |
| Full Bath | Second | 9.0 × 5.0 |
| Primary Bathroom | Third | 11.0 × 10.0 |
| Bedroom | Second | 11.0 × 13.0 |
| Bedroom | Third | 11.0 × 11.0 |
| Dining Room | Second | 9.0 × 14.0 |
| Living Room | Second | 17.0 × 14.0 |
| Bedroom | First | 15.0 × 18.0 |
| Utility Room | Third | 4.0 × 4.0 |
| Full Bath | Third | 10.0 × 7.0 |
| Primary Bedroom | Third | 18.0 × 15.0 |


