


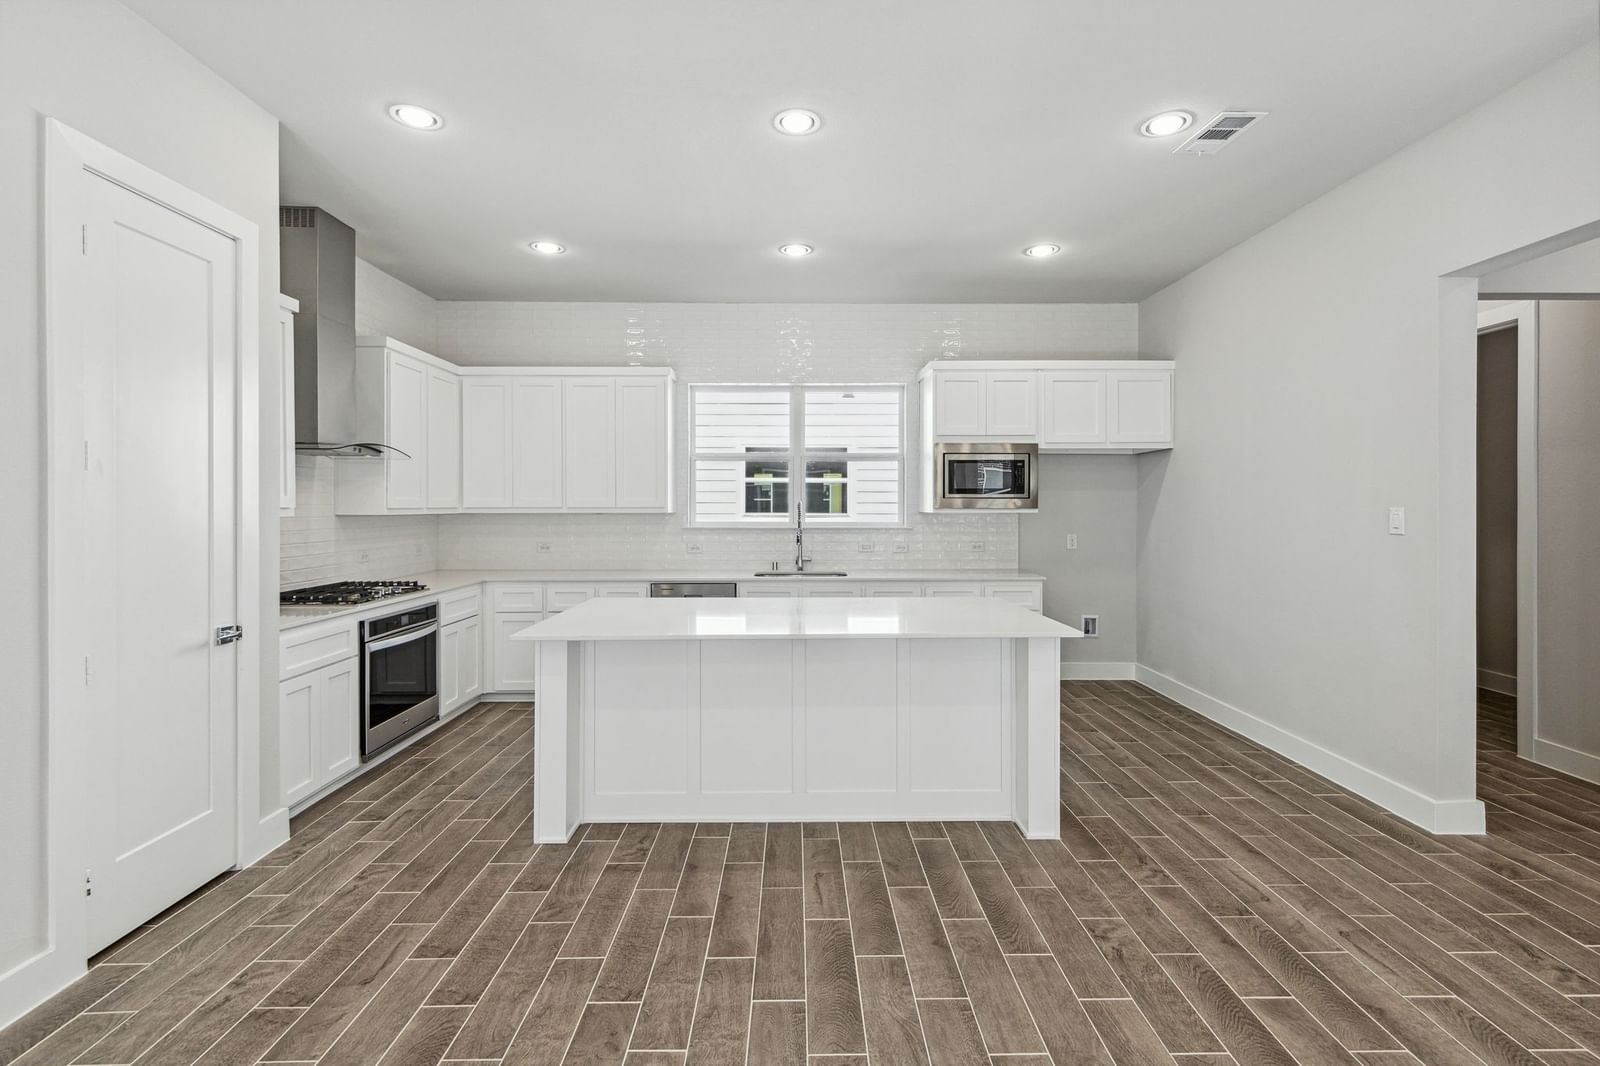


2519 Carolwood Lane
$509,000
3 bd · 3 ba · 1,933 sqft · Built 2023 · Residential · 0.044 acres
Open houses
- Saturday, Jul 18, 20261:00 PM – 5:00 PM CT
- Sunday, Jul 19, 20261:00 PM – 5:00 PM CT
About this home
** Visit a Megatel Homes Community and Buyers Receive a $500 Model Home Tour Bonus. Schedule Your Appointment Today! Limited Time Only. Terms and Conditions Apply + $10k Towards Closing Costs on Select Homes When Using MCI Mortgage ** Brand New Construction by Megatel Homes! SoHo Square, located in the vibrant Trinity Groves area of Dallas, offers a one-of-a-kind living experience with the perfect combination of location and luxury. Residents enjoy access to a world-class amenity center, featuring a resort-style pool, fitness center, game room with kitchen setup, bowling alley, and a variety of games like pool, golf simulator, shuffleboard, and ping pong. Select units offer stunning rooftop views of Downtown Dallas, and all homes include private backyards with low-maintenance artificial turf. Move In Ready & Never Occupied! Megatel's Brooklyn plan features 3 bedrooms, 2 full baths, 1 half bath, a covered patio, and a 2-car garage. This floorplan welcomes you with a grand entrance of 20-foot ceilings & expansive covered patio open to your backyard, perfect for entertaining! In addition to posh interior finishes and spacious open concept, our Soho Square Community delivers your dream home, plus the lifestyle to match.
Details
- Property type
- Residential
- Year built
- 2023
- Lot size
- 0.044 acres
- Style
- Single Family Residence
- Heating
- Central,Natural Gas
- Cooling
- Central Air,Ceiling Fan(s),Electric
- Garage spaces
- 2
- Exterior
- Brick
- Water
- Public
- Sewer
- Public Sewer
- ZIP
- 75212
Property history
- Listed
$509,000
Jagjit Singh
Rooms
| Room | Level | Size |
|---|---|---|
| Primary Bedroom | Third | 12.0 × 12.0 |
| Bedroom | Third | 12.0 × 11.0 |
| Kitchen | Second | 19.0 × 13.0 |
| Living Room | Second | 19.0 × 16.0 |
| Bedroom | Third | 12.0 × 11.0 |
| Utility Room | First | 6.0 × 4.0 |


