


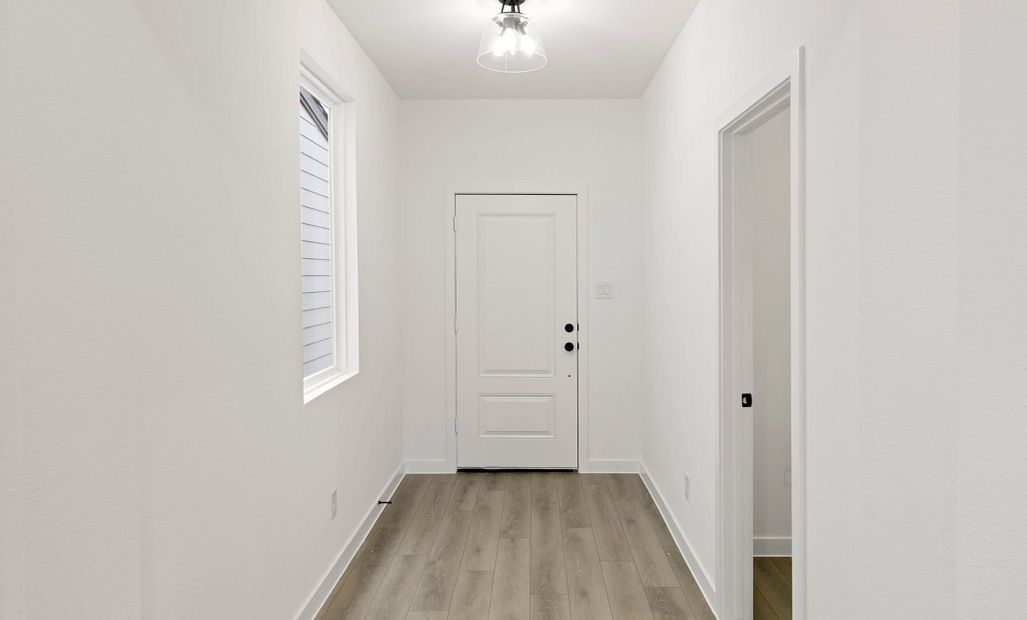


2521 Lost Maples Lane
$431,930
3 bd · 3 ba · 1,975 sqft · Built 2026 · Residential · 0.025 acres
About this home
MLS# 21299707 - Built by Ashton Woods Homes - Sep 2026 completion! ~ Welcome to this elegant, brand-new two-story home located just six miles from the heart of downtown Dallas. With over 1,950 square feet of thoughtfully designed living space. Featuring 3 spacious bedrooms and 2.5 well-appointed bathrooms, this home is designed with the Noir Collection, showcasing high contrasts and gold finishes. Discover a bright and open first floor layout, ideal for entertaining and everyday life. The expansive living, kitchen, and dining areas flow seamlessly together, creating a warm and inviting atmosphere. The chef-inspired kitchen is the centerpiece, boasting a large eat-in island perfect for casual dining, meal prep, or gathering with friends. Additional features include a walk-in pantry for ample storage and sleek, modern finishes that elevate the space. Upstairs, a versatile loft area serves as a flexible space—ideal for a home office or playroom—and separates the luxurious primary suite from the two generously sized secondary bedrooms and a full bathroom. The primary retreat includes a spacious bedroom, an elegant ensuite bathroom with dual vanities, a walk-in shower, and an oversized walk-in closet designed to keep everything organized. This home comes fully equipped with an array of modern upgrades and energy-saving features, including a complete landscaping package, a built-in sprinkler system, dual-pane energy-efficient windows, and an energy-efficient HVAC system, all designed to reduce utility costs and increase year-round comfort.
Details
- Property type
- Residential
- Year built
- 2026
- Lot size
- 0.025 acres
- Style
- Single Family Residence
- Heating
- Central
- Cooling
- Central Air,Ceiling Fan(s)
- Pool
- None,Community
- Garage spaces
- 2
- Exterior
- Brick,Radiant Barrier
- Water
- Public
- Sewer
- Public Sewer
- ZIP
- 75228
Property history
- Listed
$431,930
HomesUSA.com
Rooms
| Room | Level | Size |
|---|---|---|
| Bedroom | Second | 11.0 × 11.0 |
| Bedroom | Second | 11.0 × 12.0 |
| Loft | Second | 10.0 × 11.0 |
| Kitchen | First | 15.0 × 11.0 |
| Dining Room | First | 10.0 × 12.0 |
| Living Room | First | 15.0 × 20.0 |
| Primary Bedroom | Second | 15.0 × 13.0 |


