



2535 Carolwood Lane
$559,000
3 bd · 4 ba · 2,157 sqft · Built 2023 · Residential · 0.0444 acres
Open houses
- Saturday, Jul 18, 20261:00 PM – 5:00 PM CT
- Sunday, Jul 19, 20261:00 PM – 5:00 PM CT
About this home
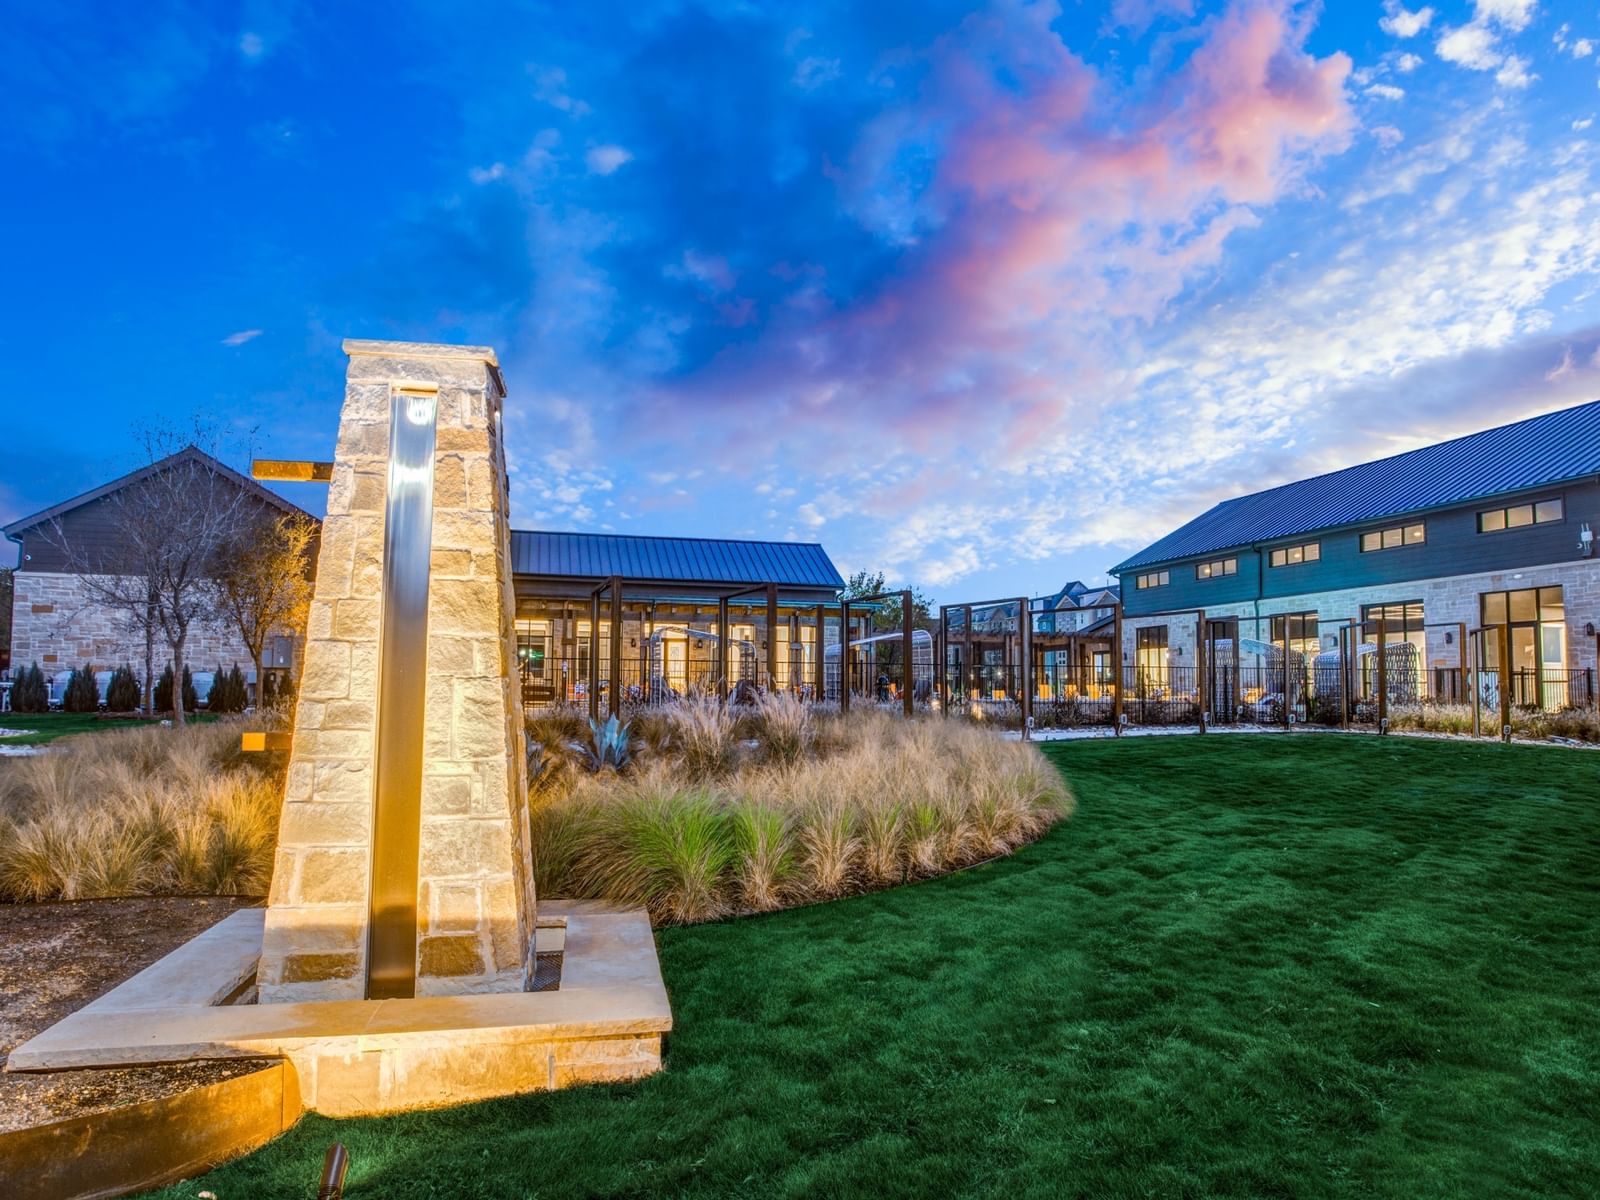
** Visit a Megatel Homes Community and Buyers Receive a $500 Model Home Tour Bonus. Schedule Your Appointment Today! Limited Time Only. Terms and Conditions Apply + $10k Towards Closing Costs on Select Homes When Using MCI Mortgage ** Brand New Construction by Megatel Homes! SoHo Square, located in the vibrant Trinity Groves area of Dallas, offers a one-of-a-kind living experience with the perfect combination of location and luxury. Residents enjoy access to a world-class amenity center, featuring a resort-style pool, fitness center, game room with kitchen setup, bowling alley, and a variety of games like pool, golf simulator, shuffleboard, and ping pong. Select units offer stunning rooftop views of Downtown Dallas, and all homes include private backyards with low-maintenance artificial turf. Move In Ready & Never Occupied! Experience the stunning Megatel Manhattan plan in the heart of Dallas! This exceptional 3-story home features 3 spacious bedrooms, 3.5 baths, a covered balcony, and a 2-car garage. The open-concept floor plan showcases sleek, modern finishes and smart home capabilities, creating the perfect space for both relaxation and entertaining. Enjoy outdoor living with a low-maintenance artificial turf backyard and a second-floor balcony, ideal for unwinding. Each bedroom is designed for comfort, with an ensuite bath and generous closet space. The luxurious master suite offers a spa-like bathroom with a large shower, providing a peaceful retreat.
Details
- Property type
- Residential
- Year built
- 2023
- Lot size
- 0.0444 acres
- Style
- Single Family Residence
- Heating
- Central,Natural Gas
- Cooling
- Central Air,Ceiling Fan(s),Electric
- Garage spaces
- 2
- Exterior
- Brick
- Water
- Public
- Sewer
- Public Sewer
- ZIP
- 75212
Property history
- Listed
$559,000
Jagjit Singh
Rooms
| Room | Level | Size |
|---|---|---|
| Living Room | Second | 19.0 × 20.0 |
| Bedroom | Third | 12.0 × 11.0 |
| Bedroom | First | 12.0 × 13.0 |
| Utility Room | Third | 9.0 × 11.0 |
| Primary Bedroom | Third | 12.0 × 16.0 |
| Kitchen | Second | 19.0 × 13.0 |


