




2619 Emmett Street
$679,900
4 bd · 4 ba · 2,967 sqft · Built 2026 · Residential · 0.161 acres
Open houses
- Sunday, May 3, 20261:00 PM – 3:00 PM CT
- Saturday, Jul 18, 20261:00 PM – 3:00 PM CT
About this home
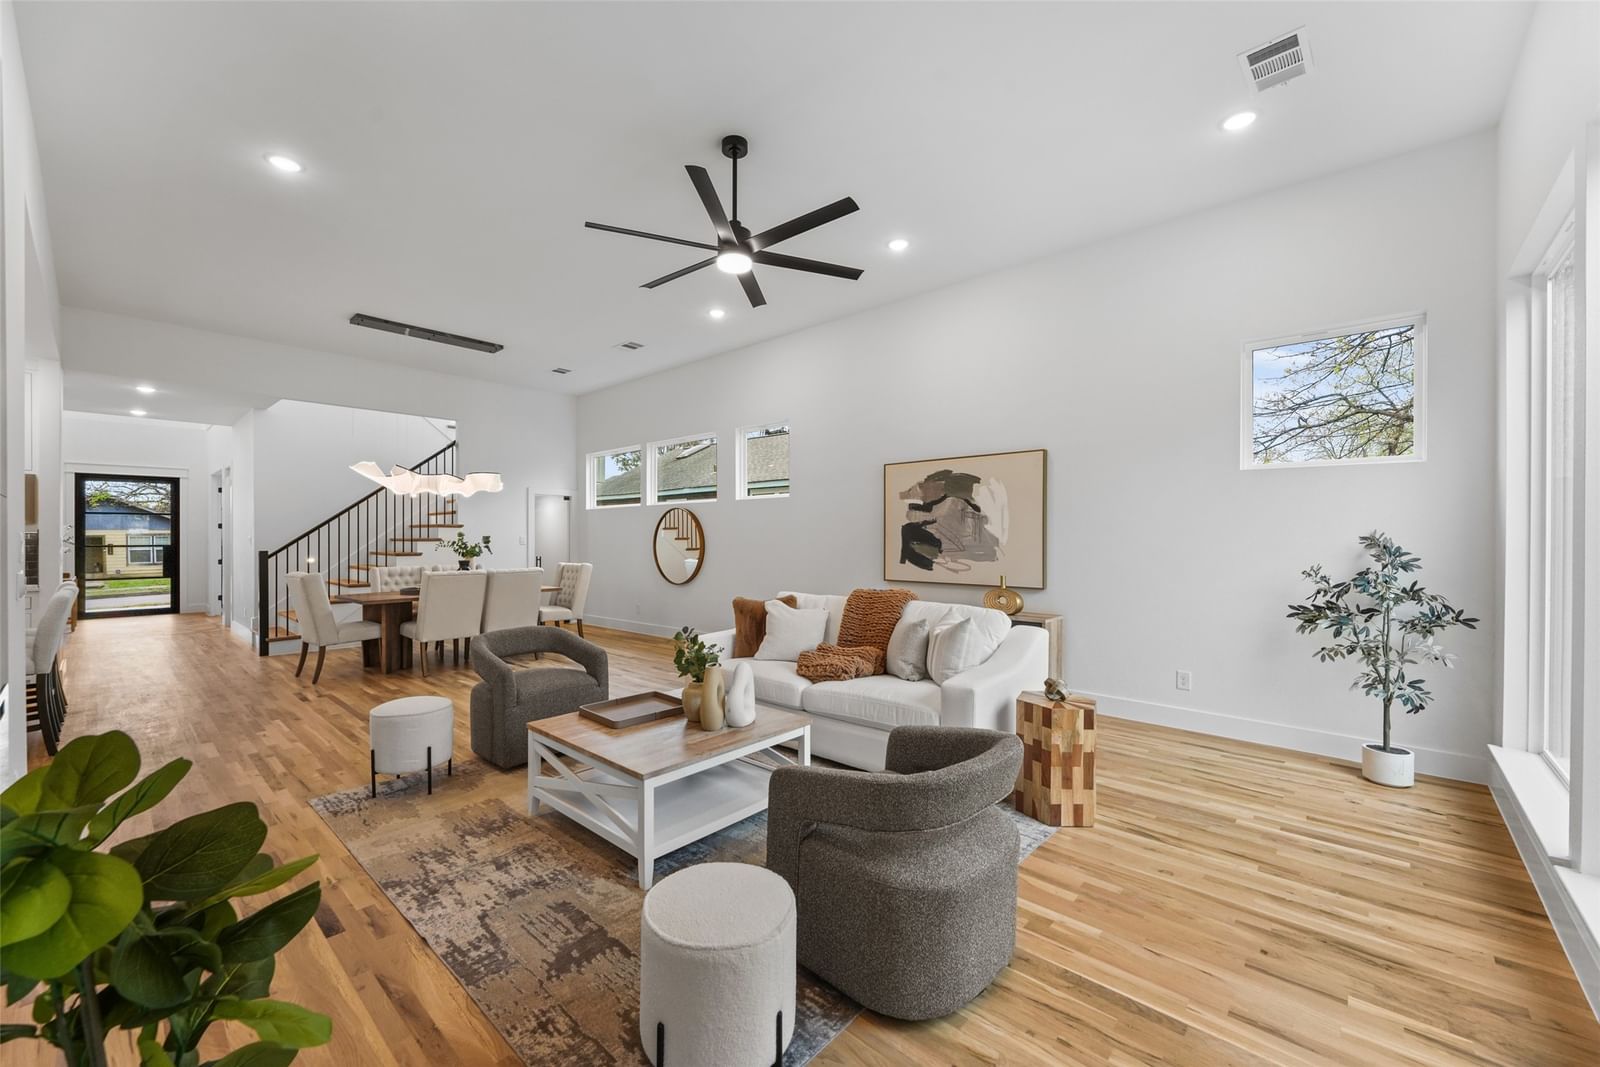
Step into this SHOWSTOPPING modern living custom residence featuring a dramatic 21-foot foyer anchored by a striking steel pivot entry door with glass panels and chevron wood flooring detail. The striking exterior is complemented by oversized horizontal picture windows with sleek black frames, a balcony adorned with cedar wood creating a bold architectural presence. Massive floor to ceiling windows throughout that fill the home with natural light. Inside, enjoy natural-finish white oak hardwood floors throughout and an open-concept layout. The chef’s kitchen offers a waterfall quartz island, floor-to-ceiling cabinetry, white oak accents, walk-in pantry, and a professional-grade stove. Designer under-stair wine storage with a glass enclosure that doubles as a statement feature.Spacious living and dining areas feature nearly 12-ft ceilings and a modern electric fireplace with porcelain tile surround. Primary suite includes cathedral ceilings, expansive windows, and a spa-inspired bath with freestanding tub, oversized walk-in shower with dual heads, and custom walk-in closet. A front studio with full bath provides flexible space for office or guests. Upstairs features a second living area, additional bedrooms—including one with cathedral ceilings and private balcony—and a full bath. Enjoy outdoor living with a covered patio, built-in grill, sink, and outdoor kitchen. Additional highlights include a 3-car tandem garage, tankless water heater, foam insulation, solid wood interior doors, high-end fixtures, and irrigation system. Located in the heart of Oak Cliff, just minutes from Downtown Dallas and the Bishop Arts District—offering the perfect blend of convenience and culture.
Details
- Property type
- Residential
- Year built
- 2026
- Lot size
- 0.161 acres
- Taxes / yr
- $4,229
- Style
- Single Family Residence
- Cooling
- Central Air,Electric
- Garage spaces
- 3
- Exterior
- Brick
- Water
- Public
- Sewer
- Public Sewer
- ZIP
- 75211
Property history
- SoldAug 15, 2025
$189,000
Gregorio Real Estate Company
- Listed
$679,900
Dwell Dallas Realtors, LLC
Rooms
| Room | Level | Size |
|---|---|---|
| Living Room | First | 17.0 × 17.0 |
| Utility Room | First | 7.0 × 8.0 |
| Bedroom | Second | 19.0 × 12.0 |
| Bonus Room | First | 12.0 × 12.0 |
| Wine Cellar | First | 6.0 × 5.0 |
| Dining Room | First | 15.0 × 17.0 |
| Primary Bedroom | First | 17.0 × 14.0 |
| Kitchen | First | 9.0 × 18.0 |
| Bedroom | Second | 10.0 × 11.0 |
| Living Room | Second | 21.0 × 12.0 |


