






2701 Marburg
$249,900
3 bd · 2 ba · 1,290 sqft · Built 2026 · Residential · 0.1435 acres
About this home
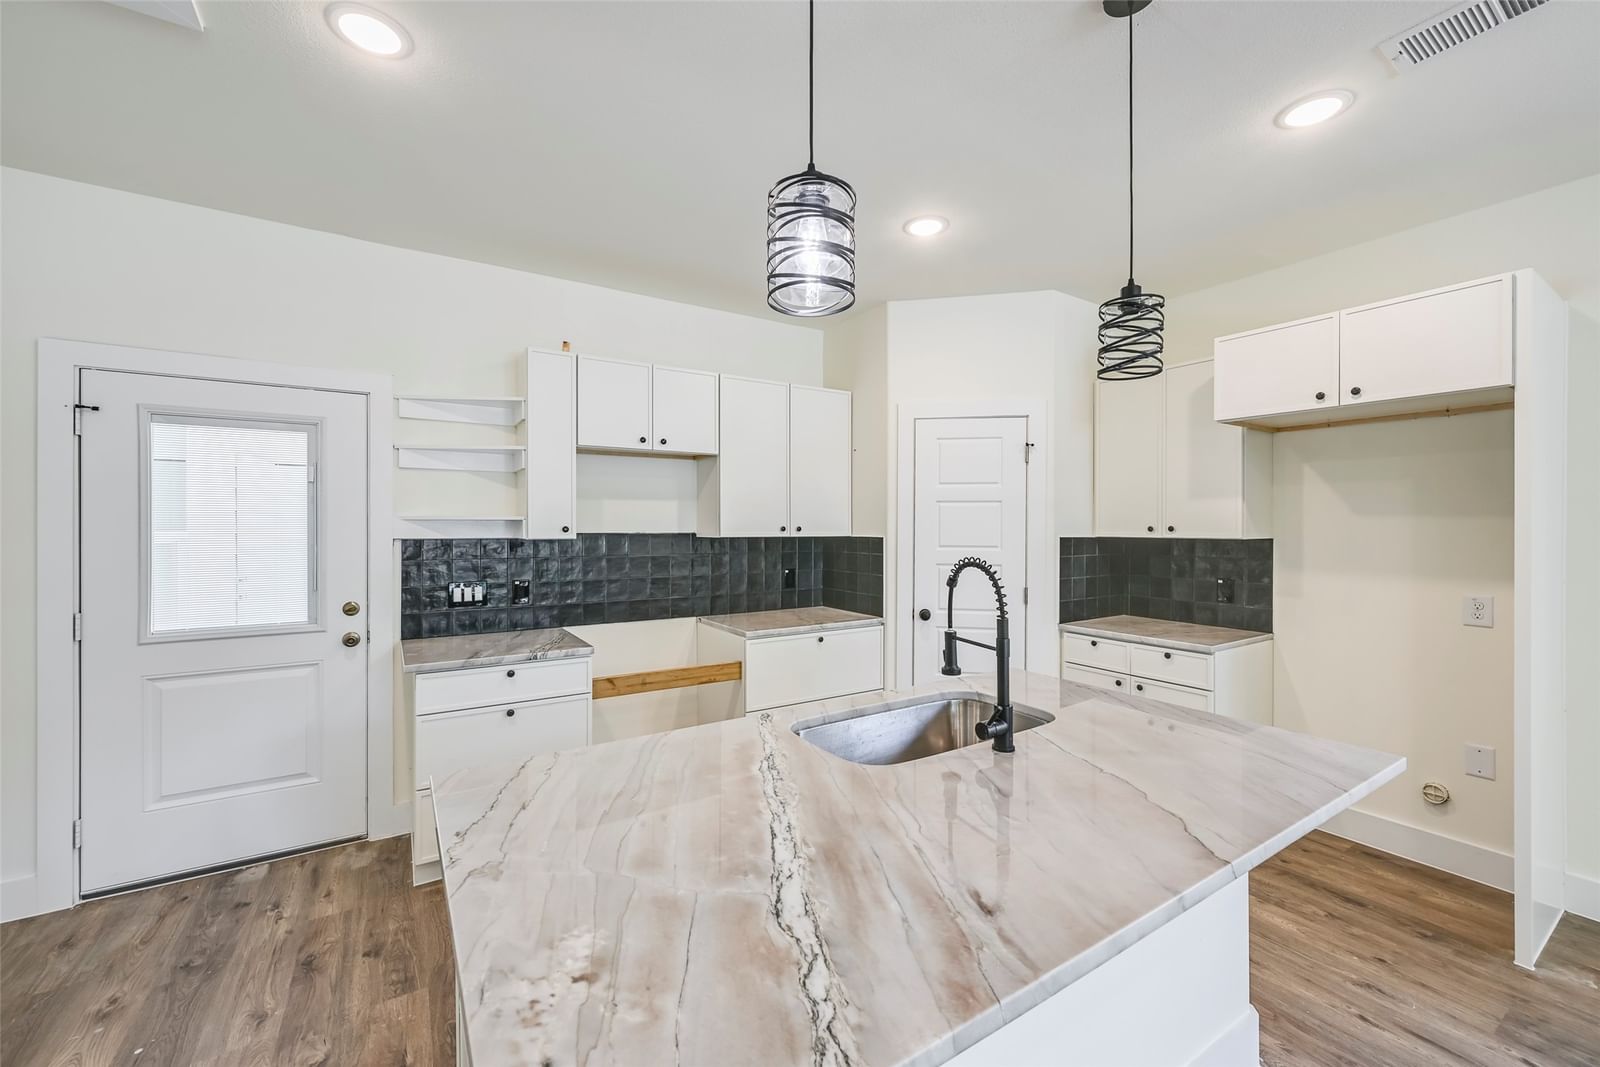
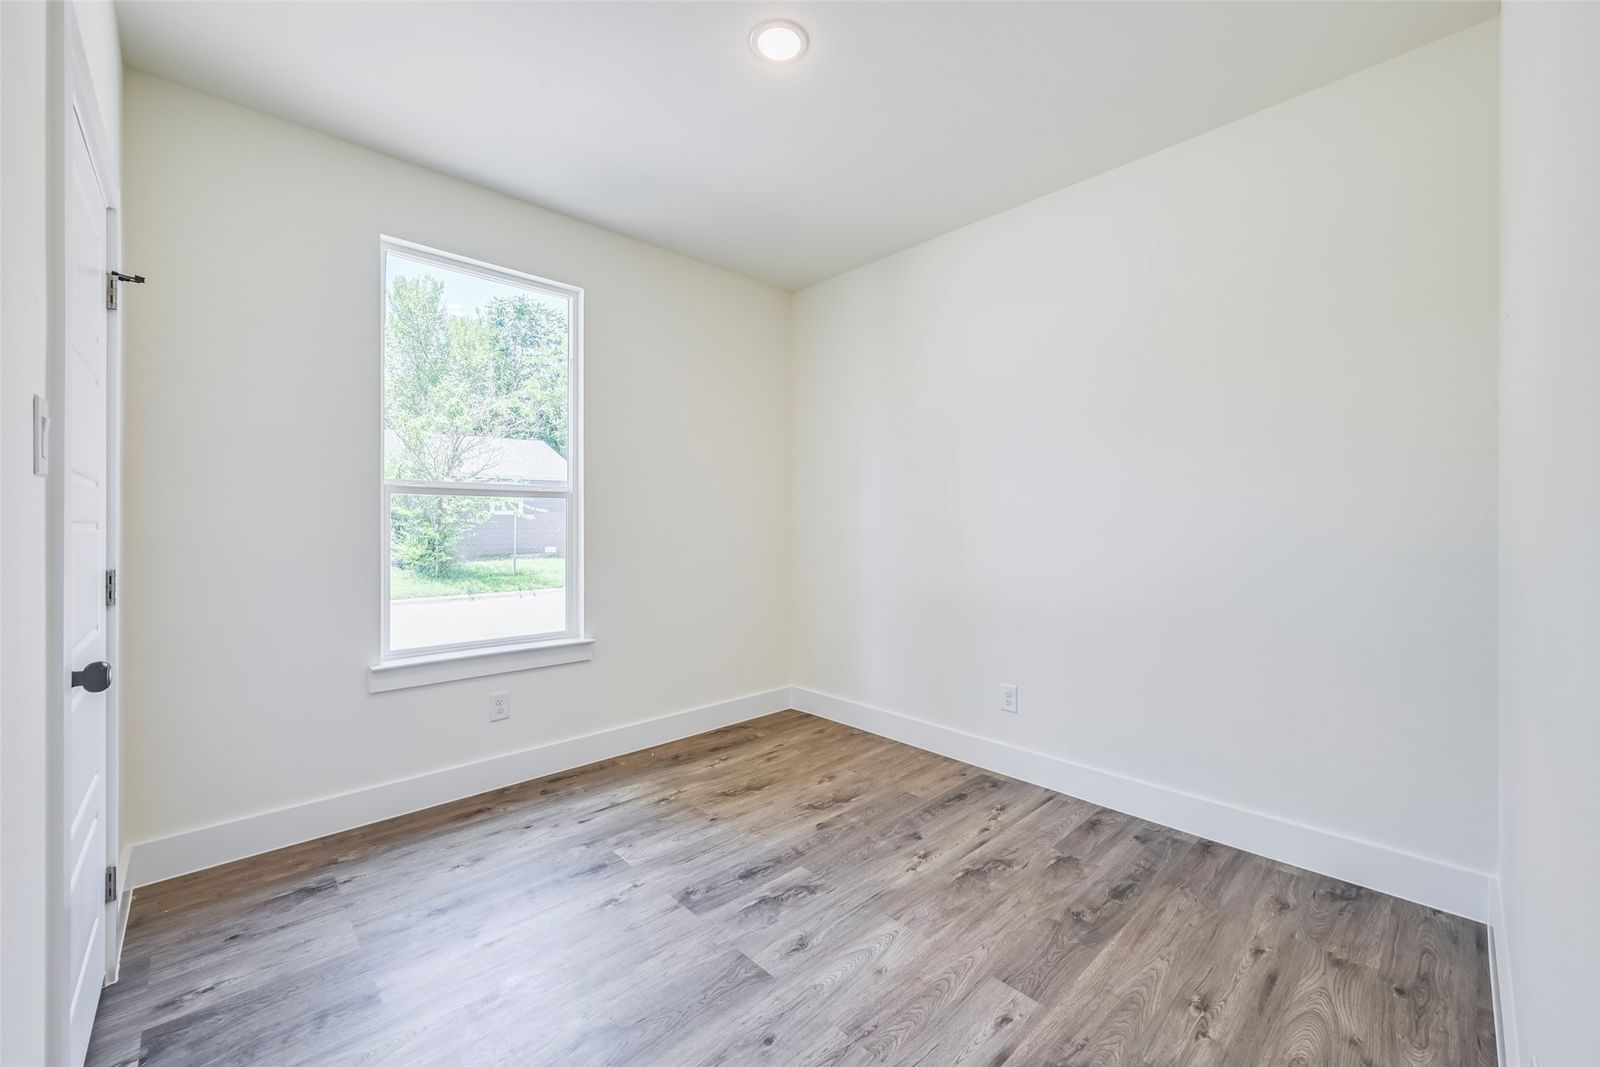
Beautifully constructed and thoughtfully designed, this 3-bedroom, 2-bathroom home features 1,290 square feet of living space plus a garage. The bright, open-concept floor plan is highlighted by luxury vinyl flooring, quartz countertops, shaker-style cabinetry with bronze hardware, and modern tile bathroom finish-outs. Stainless steel appliances are included and will be installed before closing. The primary bedroom offers excellent storage with his-and-hers walk-in closets, and an oversized driveway and courtyard offer plenty of space for entertaining. CITY OF DALLAS AFFORDABLE HOUSING PROGRAM: Please note that purchase is restricted by income, and buyers must go through the City of Dallas approval process. Buyer household income must fall between 81-120% AMI. Estimated limits are $65,000-$98,000 for a single person; $75,000-$112,000 for two people; and $85,000-$126,000 for three people. Restrictive covenants will restrict the occupancy of the unit for five (5) years from the date the home is sold to a qualified buyer. No cash buyers. No investors. Please inquire for further details.
Details
- Property type
- Residential
- Year built
- 2026
- Lot size
- 0.1435 acres
- Style
- Single Family Residence
- Heating
- Central
- Cooling
- Central Air
- Garage spaces
- 1
- Exterior
- Brick,Frame,Concrete,Wood Siding
- Water
- Public
- Sewer
- Public Sewer
- ZIP
- 75210
Property history
- Listed
$249,900
Corey Simpson & Associates
Rooms
| Room | Level | Size |
|---|---|---|
| Primary Bathroom | First | 10.0 × 7.0 |
| Living Room | First | 18.0 × 13.0 |
| Primary Bedroom | First | 16.0 × 12.0 |
| Bedroom | First | 13.0 × 11.0 |
| Bedroom | First | 10.0 × 14.0 |
| Kitchen | First | 12.0 × 10.0 |
| Full Bath | First | 8.0 × 6.0 |


