




2724 Hondo
$478,000
3 bd · 3 ba · 1,876 sqft · Built 2023 · Residential · 0.069 acres
About this home
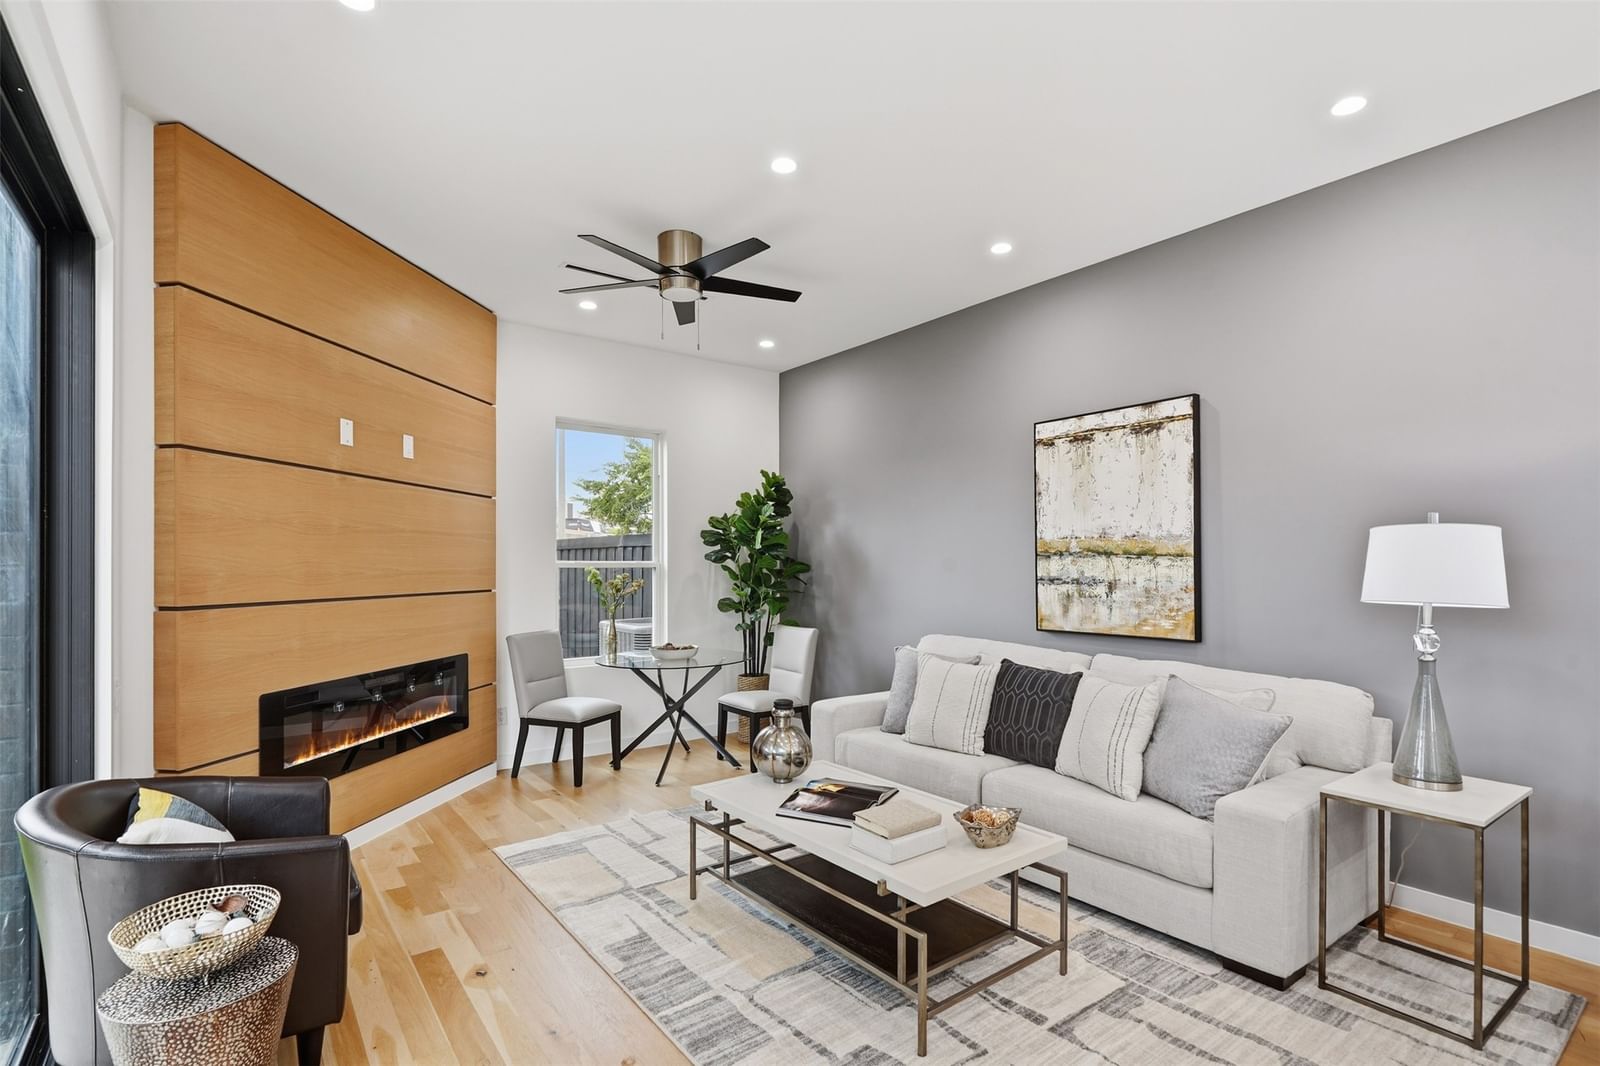
Experience modern Dallas living in this beautifully designed townhome, ideally situated in the heart of the city where contemporary style meets urban convenience. Whether you're looking to lease or purchase, this exceptional residence offers a sophisticated blend of luxury finishes, functional design, and an unbeatable location. Thoughtfully designed for privacy, the home features two spacious primary suites, each with its own en-suite bath and positioned separately from the main living area. A versatile third bedroom provides the flexibility to function as a home office, fitness room, guest suite, or creative space. Inside, soaring 10-foot ceilings and wide-plank oak flooring create a bright, open atmosphere, while the stunning chef-inspired kitchen serves as the centerpiece of the home. Complete with an oversized waterfall island, custom cabinetry, and designer finishes, the space is perfect for both everyday living and entertaining. With no HOA fees and a highly desirable Dallas location, residents enjoy walkable access to local restaurants, coffee shops, and neighborhood favorites. Conveniently located just minutes from Downtown Dallas, the American Airlines Center, Love Field Airport, major employment centers, shopping, and entertainment, this home delivers the ideal combination of style, comfort, and accessibility.
Details
- Property type
- Residential
- Year built
- 2023
- Lot size
- 0.069 acres
- Style
- Condominium
- Heating
- Central,Electric,Fireplace(s)
- Cooling
- Central Air,Ceiling Fan(s)
- Garage spaces
- 1
- Exterior
- Brick,Fiber Cement,Stucco
- Water
- Public
- Sewer
- Public Sewer
- ZIP
- 75219
Property history
- LeasedJul 31, 2025
$3,400
Briggs Freeman Sotheby's Int'l
- SoldDec 20, 2023
$559,000
United Real Estate
- Listed
$478,000
Briggs Freeman Sotheby's Int'l
Rooms
| Room | Level | Size |
|---|---|---|
| Primary Bedroom | Second | 14.0 × 13.0 |
| Utility Room | Second | 5.0 × 3.0 |
| Kitchen | First | 11.0 × 14.0 |
| Primary Bathroom | Second | 10.0 × 9.0 |
| Dining Room | First | 0.0 × 0.0 |
| Living Room | First | 18.0 × 14.0 |
| Half Bath | First | 0.0 × 0.0 |
| Bedroom | First | 10.0 × 10.0 |
| Primary Bedroom | Second | 15.0 × 14.0 |
| Full Bath | Second | 10.0 × 10.0 |


