




2742 Marjorie Avenue
$499,900
4 bd · 3 ba · 2,132 sqft · Built 2022 · Residential · 0.388 acres
Open houses
- Sunday, Jun 7, 20261:00 PM – 3:00 PM CT
- Sunday, Jun 7, 20261:00 PM – 3:00 PM CT
About this home
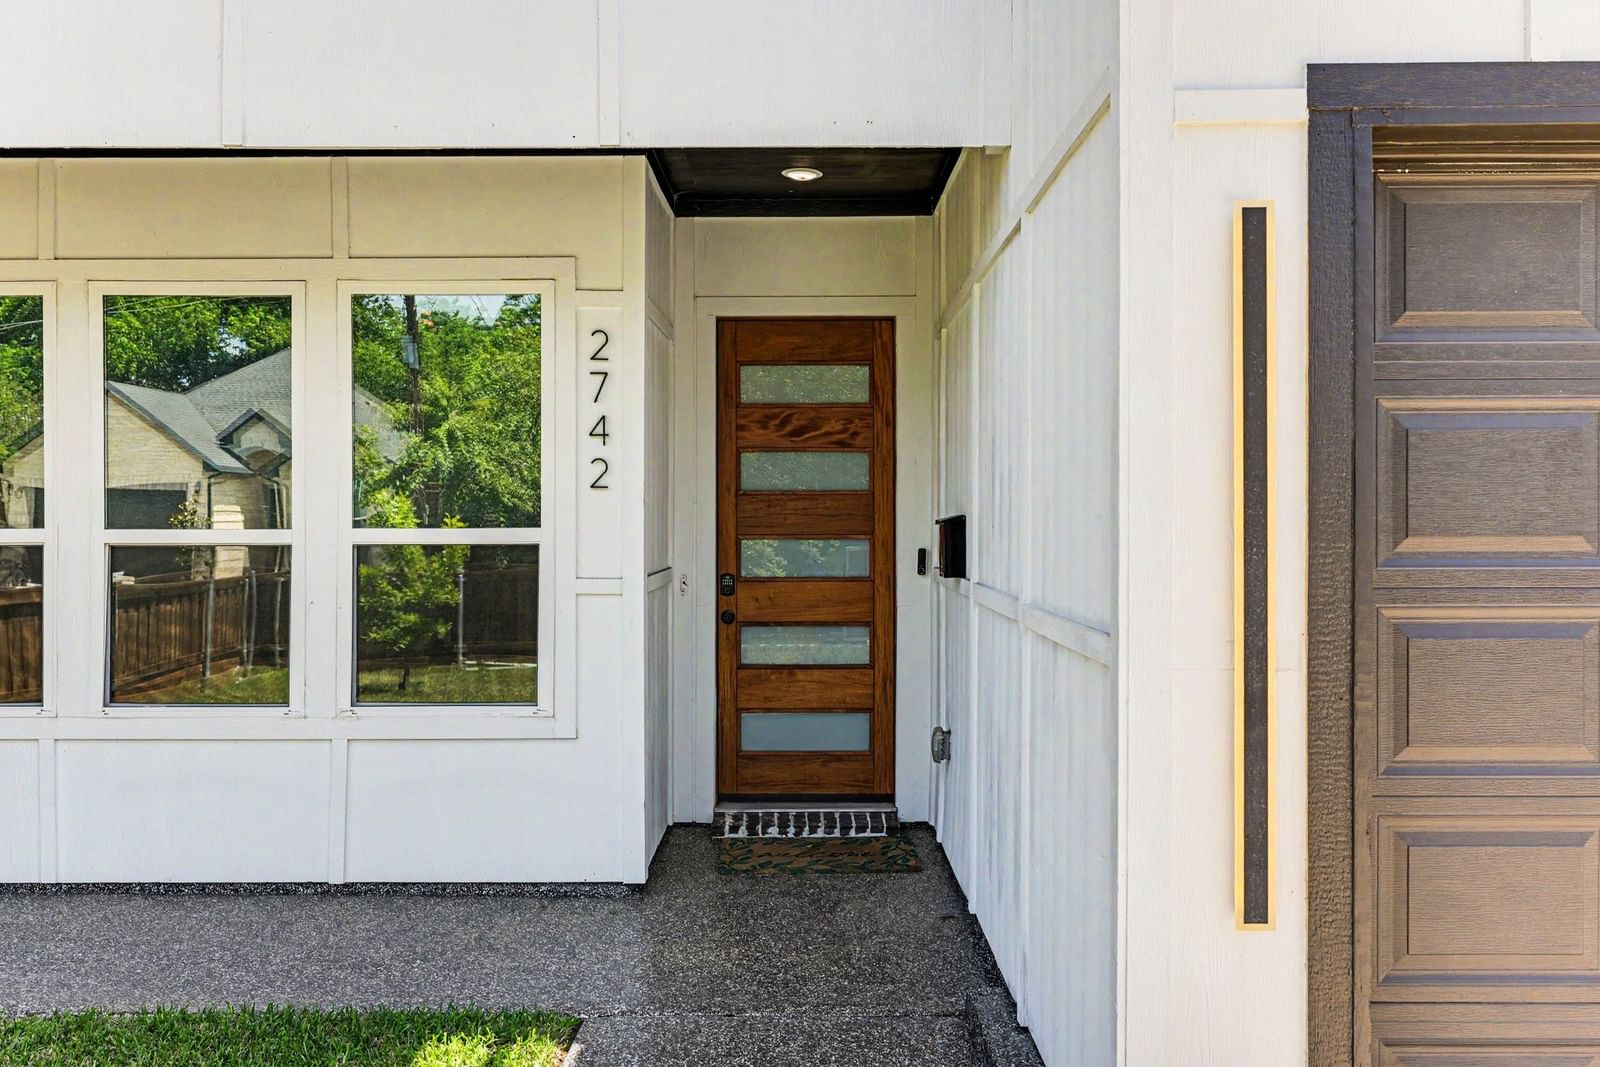
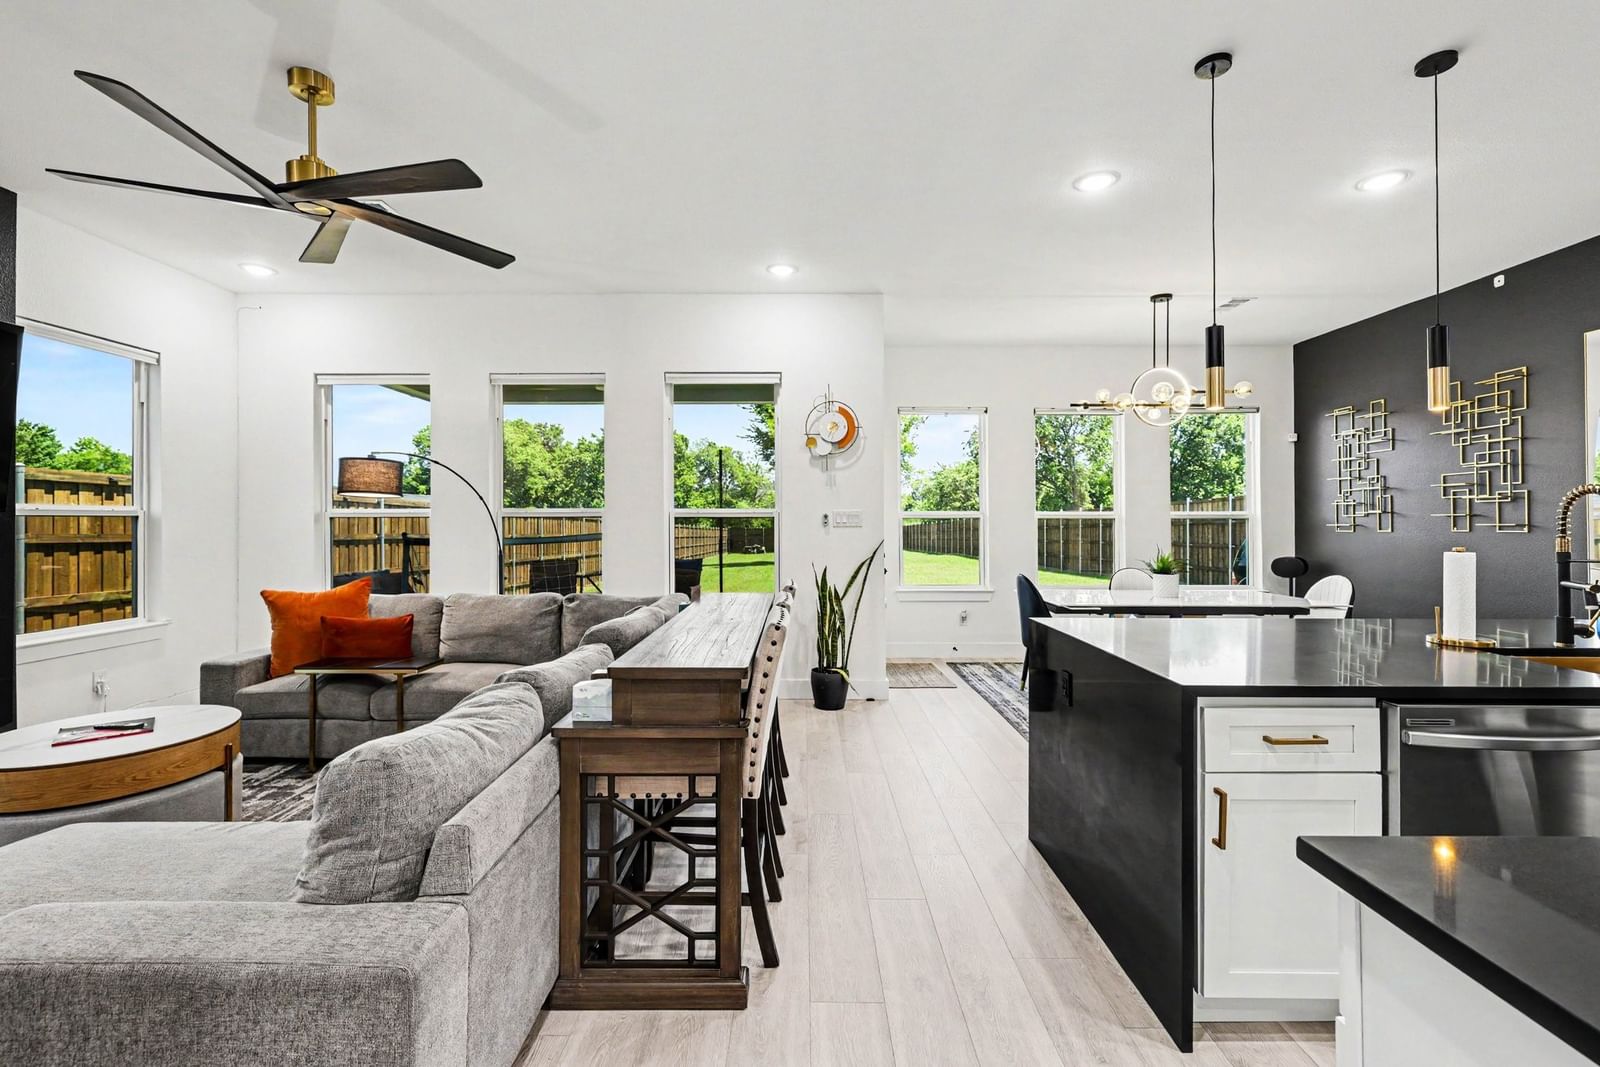
Endless great times will be had in this striking, energy-efficient modern home situated in the heart of Dallas. Built in 2023 and upgraded with solar panels, this 4-bedroom, 2.5-bathroom residence opens to a bright dedicated office or sunlit sitting area on the left. The entry flows seamlessly into a spacious living room centered around a decorative fireplace and framed by large windows. Designed for entertaining, the open-concept chef’s kitchen boasts a massive island with ample seating and overlooks the expansive dining area. Accent walls and abundant windows anchor the main floor, offering panoramic views of the massive backyard. Step outside to a covered patio perfect for outdoor dining. The sprawling yard is a blank canvas ready for a pool or sports court. Upstairs, you will find four bedrooms, including a luxurious primary suite featuring an accent wall, a second decorative fireplace, a spa-like ensuite shower, and a walk-in closet. Slide open the private door to your personal, partially covered balcony—complete with artificial turf—ideal for hosting guests or relaxing in style while enjoying lower utility costs.
Details
- Property type
- Residential
- Year built
- 2022
- Lot size
- 0.388 acres
- Taxes / yr
- $8,165
- Style
- Single Family Residence
- Heating
- Central,Solar
- Cooling
- Central Air
- Garage spaces
- 2
- Water
- Public
- Sewer
- Public Sewer
- ZIP
- 75216
Property history
- Listed
$3,450
Coldwell Banker Realty
Rooms
| Room | Level | Size |
|---|---|---|
| Kitchen | First | 12.0 × 8.0 |
| Primary Bedroom | Second | 14.0 × 12.0 |
| Bedroom | Second | 12.0 × 12.0 |
| Dining Room | First | 12.0 × 10.0 |
| Half Bath | First | 8.0 × 3.0 |
| Bedroom | Second | 12.0 × 11.0 |
| Living Room | First | 14.0 × 14.0 |
| Bedroom | Second | 14.0 × 9.0 |
| Primary Bathroom | Second | 13.0 × 10.0 |
| Living Room | First | 12.0 × 11.0 |
| Full Bath | Second | 10.0 × 6.0 |


