





2811 Hood Street #C
$875,000
3 bd · 4 ba · 2,235 sqft · Built 2011 · Residential · 0.469 acres
About this home
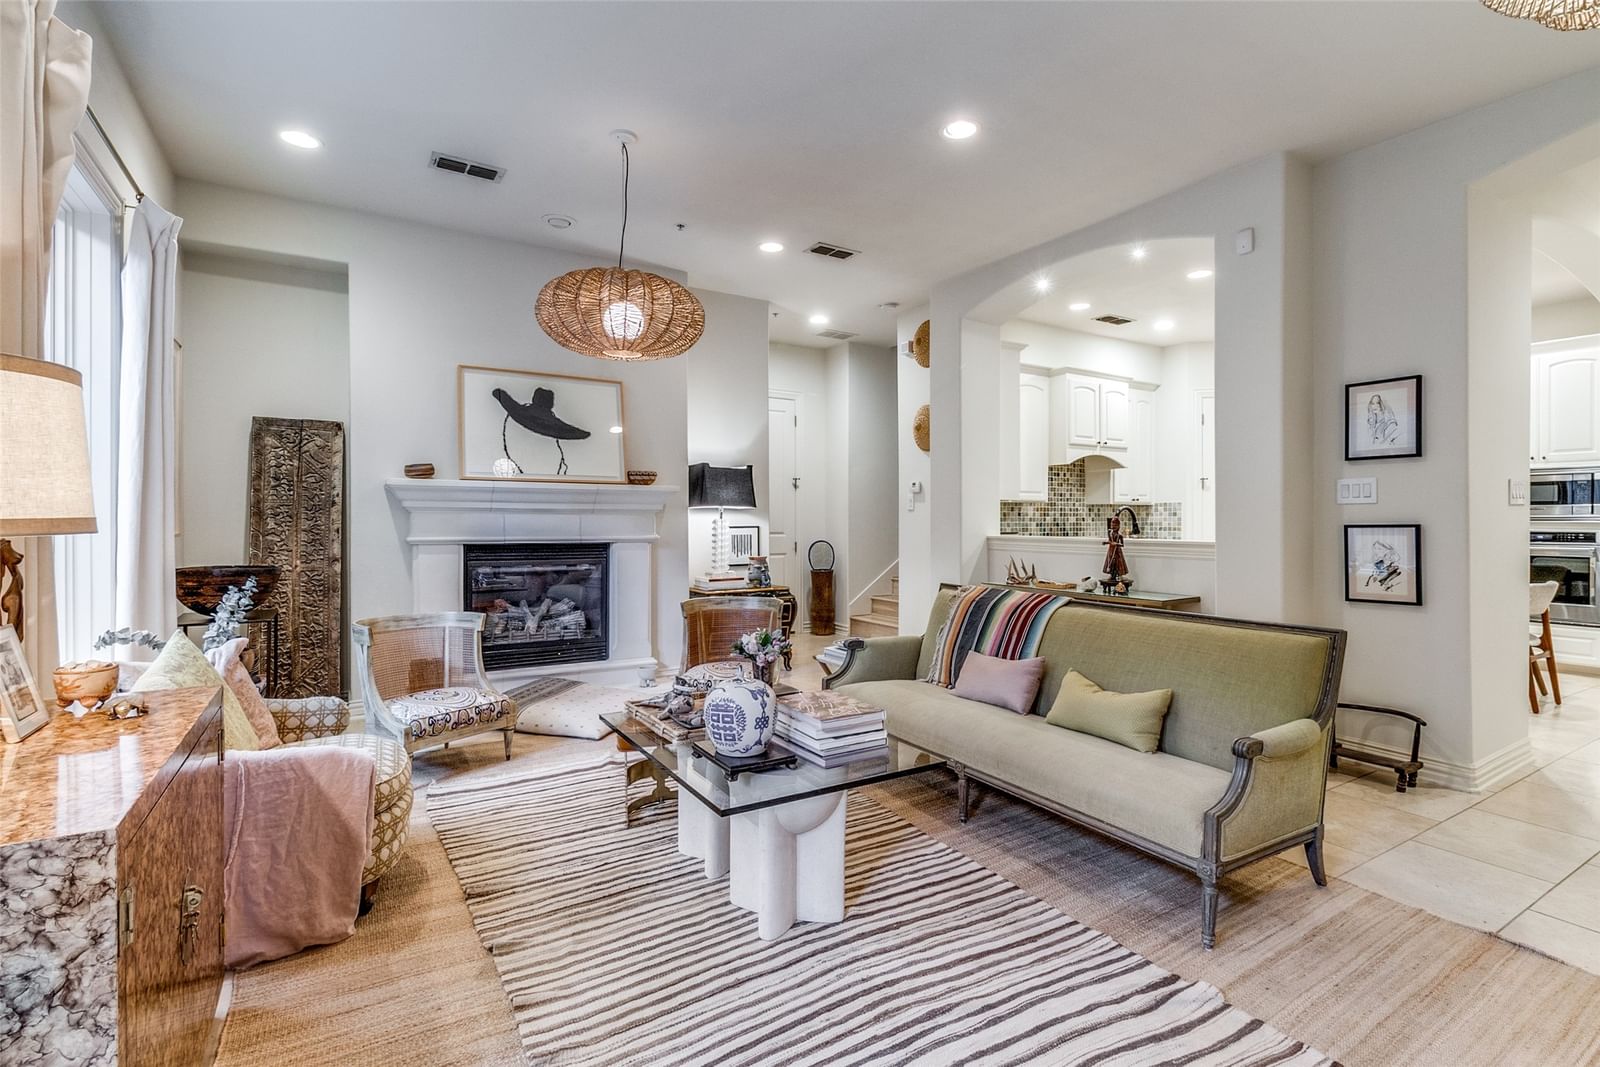
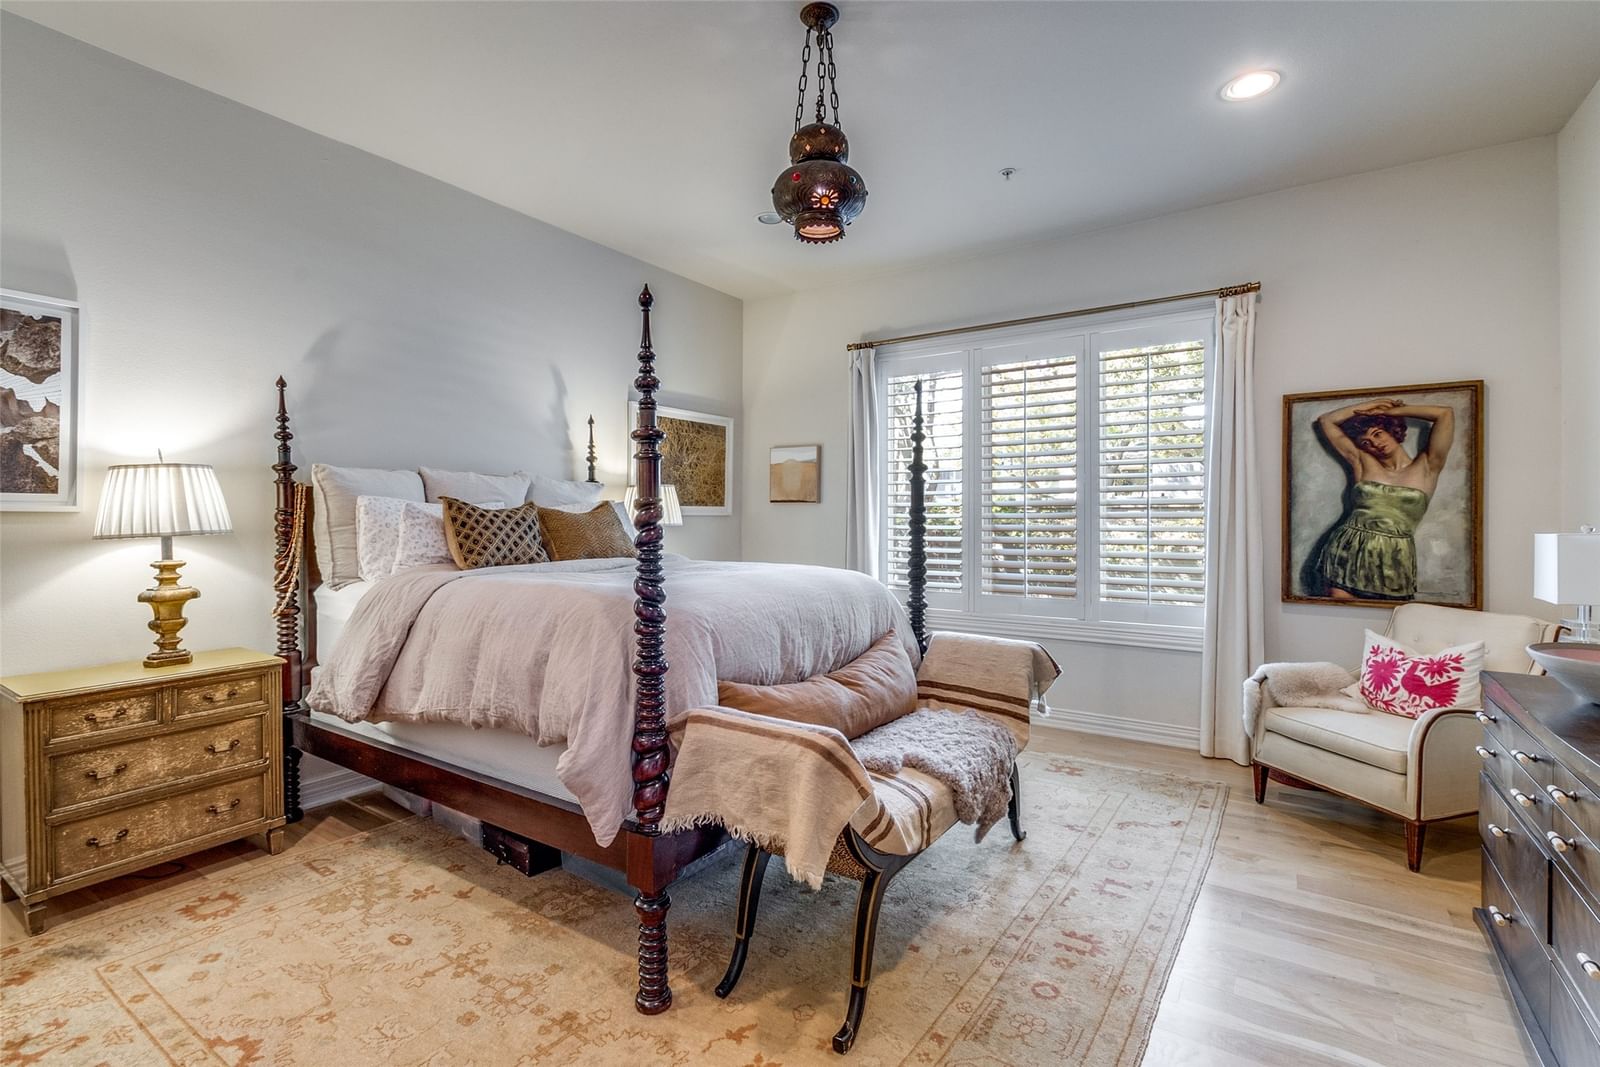
Welcome to The Residence at Turtle Creek — an exclusive gated enclave in the highly coveted Mansion Park neighborhood, where luxury, comfort, and convenience come together in one exceptional home. Residents enjoy resort-style amenities including a sparkling pool, secure garage parking, elevator access, and private outdoor living in one of Dallas’ most prestigious and walkable communities. This elegant two-story residence offers three spacious bedrooms, each with its own en suite bath, including a desirable first-floor guest suite. Upstairs, you'll find a versatile flex space ideal for a home office, nursery, or exercise room, along with a separate laundry room for added convenience. Designed with timeless sophistication, the home showcases top-tier finishes throughout: soaring 10-foot ceilings, 8-foot solid-core doors, extensive custom millwork, architectural built-in bookshelves, plantation shutters, a gas fireplace with cast-stone mantel, spa-inspired bathrooms, travertine limestone flooring, and wide-plank French white oak floors. French doors open to a private terrace — a peaceful outdoor retreat perfect for morning coffee, entertaining guests, or unwinding in the evening. A stylish guest powder bath is conveniently located off the entry. The chef’s kitchen is both functional and refined, featuring premium stainless steel appliances, a gas cooktop, granite countertops, a built-in microwave, and a convection oven — ideal for everyday living and entertaining alike. The luxurious primary suite serves as a true sanctuary, complete with a spacious walk-in closet and a beautifully appointed bath featuring dual vanities, a soaking tub, oversized glass-enclosed shower, and a private water closet. Additional highlights include two reserved garage parking spaces, secure building access, and a pet-friendly atmosphere in one of Dallas’ safest and most desirable neighborhoods.
Details
- Property type
- Residential
- Year built
- 2011
- Lot size
- 0.469 acres
- Taxes / yr
- $18,728
- Style
- Condominium
- Heating
- Central,Electric
- Cooling
- Central Air,Ceiling Fan(s),Electric
- Pool
- Fenced,Gunite,In Ground,Outdoor Pool,Pool
- Garage spaces
- 2
- Exterior
- Brick,Stone Veneer,Stucco
- Water
- Public
- Sewer
- Public Sewer
- ZIP
- 75219
Property history
- TerminatedMay 22, 2026
$900,000
David Griffin & Company
- Listed
$875,000
David Griffin & Company
Rooms
| Room | Level | Size |
|---|---|---|
| Full Bath | Second | 18.0 × 5.0 |
| Office | Second | 8.0 × 6.0 |
| Full Bath | First | 13.0 × 5.0 |
| Kitchen | First | 15.0 × 14.0 |
| Half Bath | First | 8.0 × 5.0 |
| Living Room | First | 16.0 × 12.0 |
| Primary Bedroom | Second | 16.0 × 15.0 |
| Primary Bathroom | Second | 14.0 × 11.0 |
| Laundry | Second | 5.0 × 4.0 |
| Dining Room | First | 16.0 × 9.0 |
| Bedroom | First | 18.0 × 11.0 |
| Bedroom | Second | 12.0 × 11.0 |


