




2828 Hood Street #1008
$675,000
1 bd · 2 ba · 1,546 sqft · Built 2000 · Residential · 3.133 acres
About this home
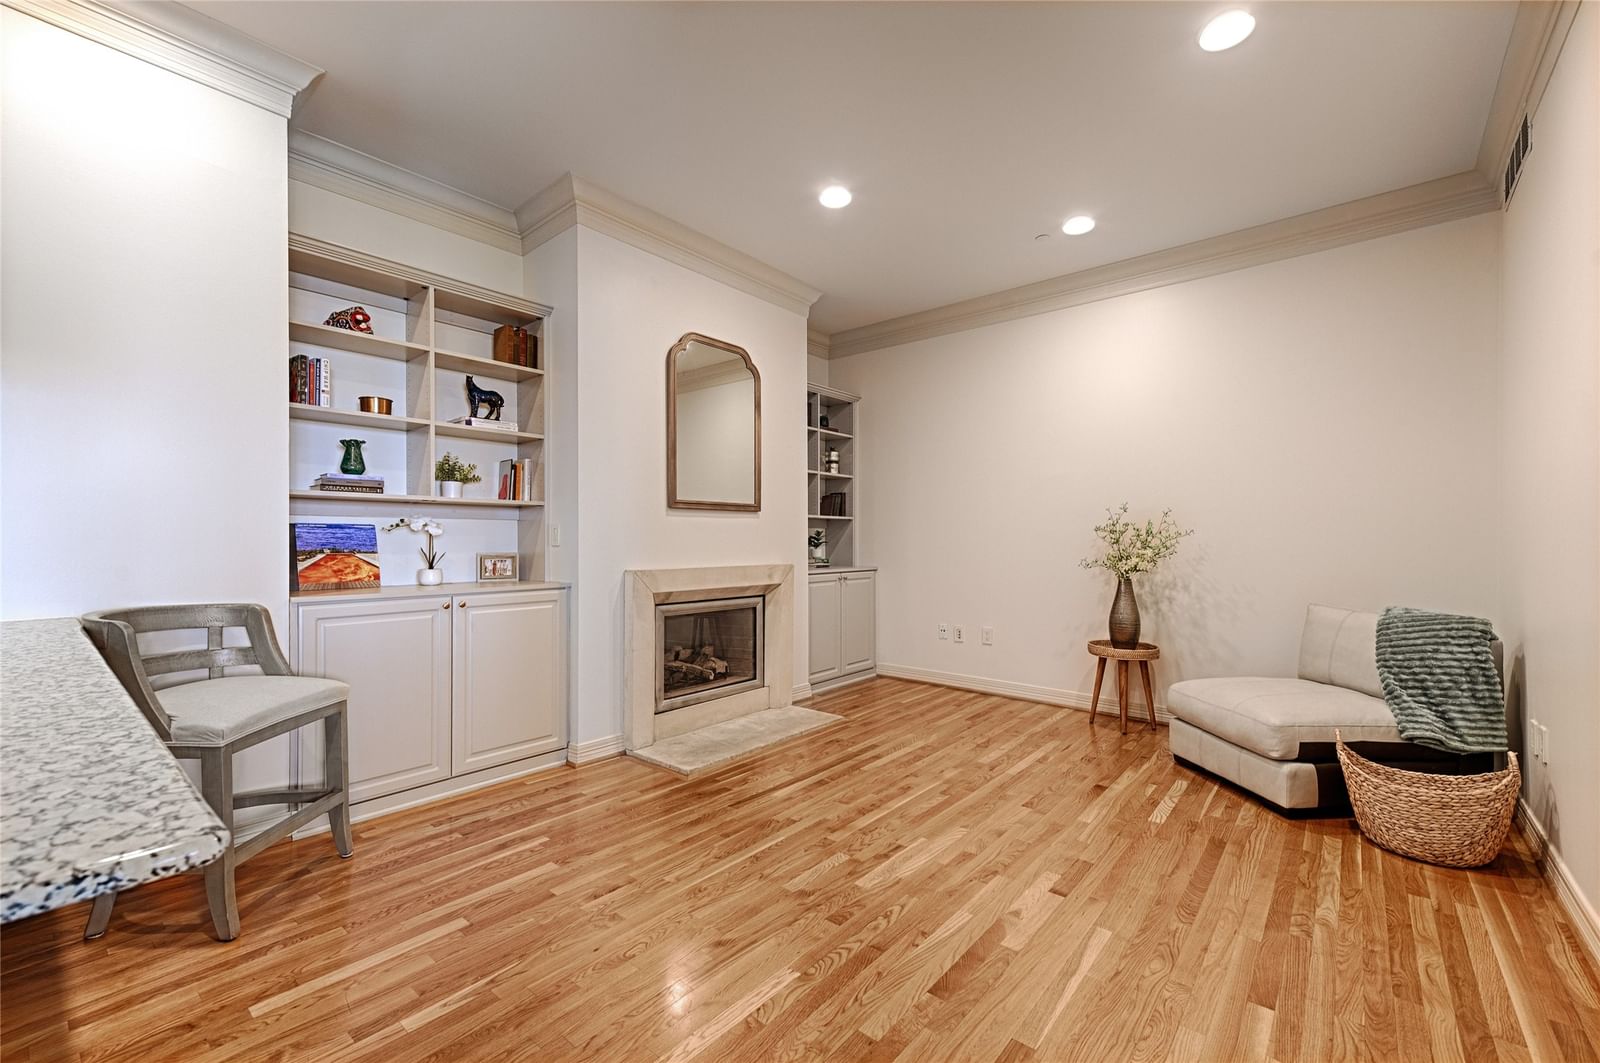
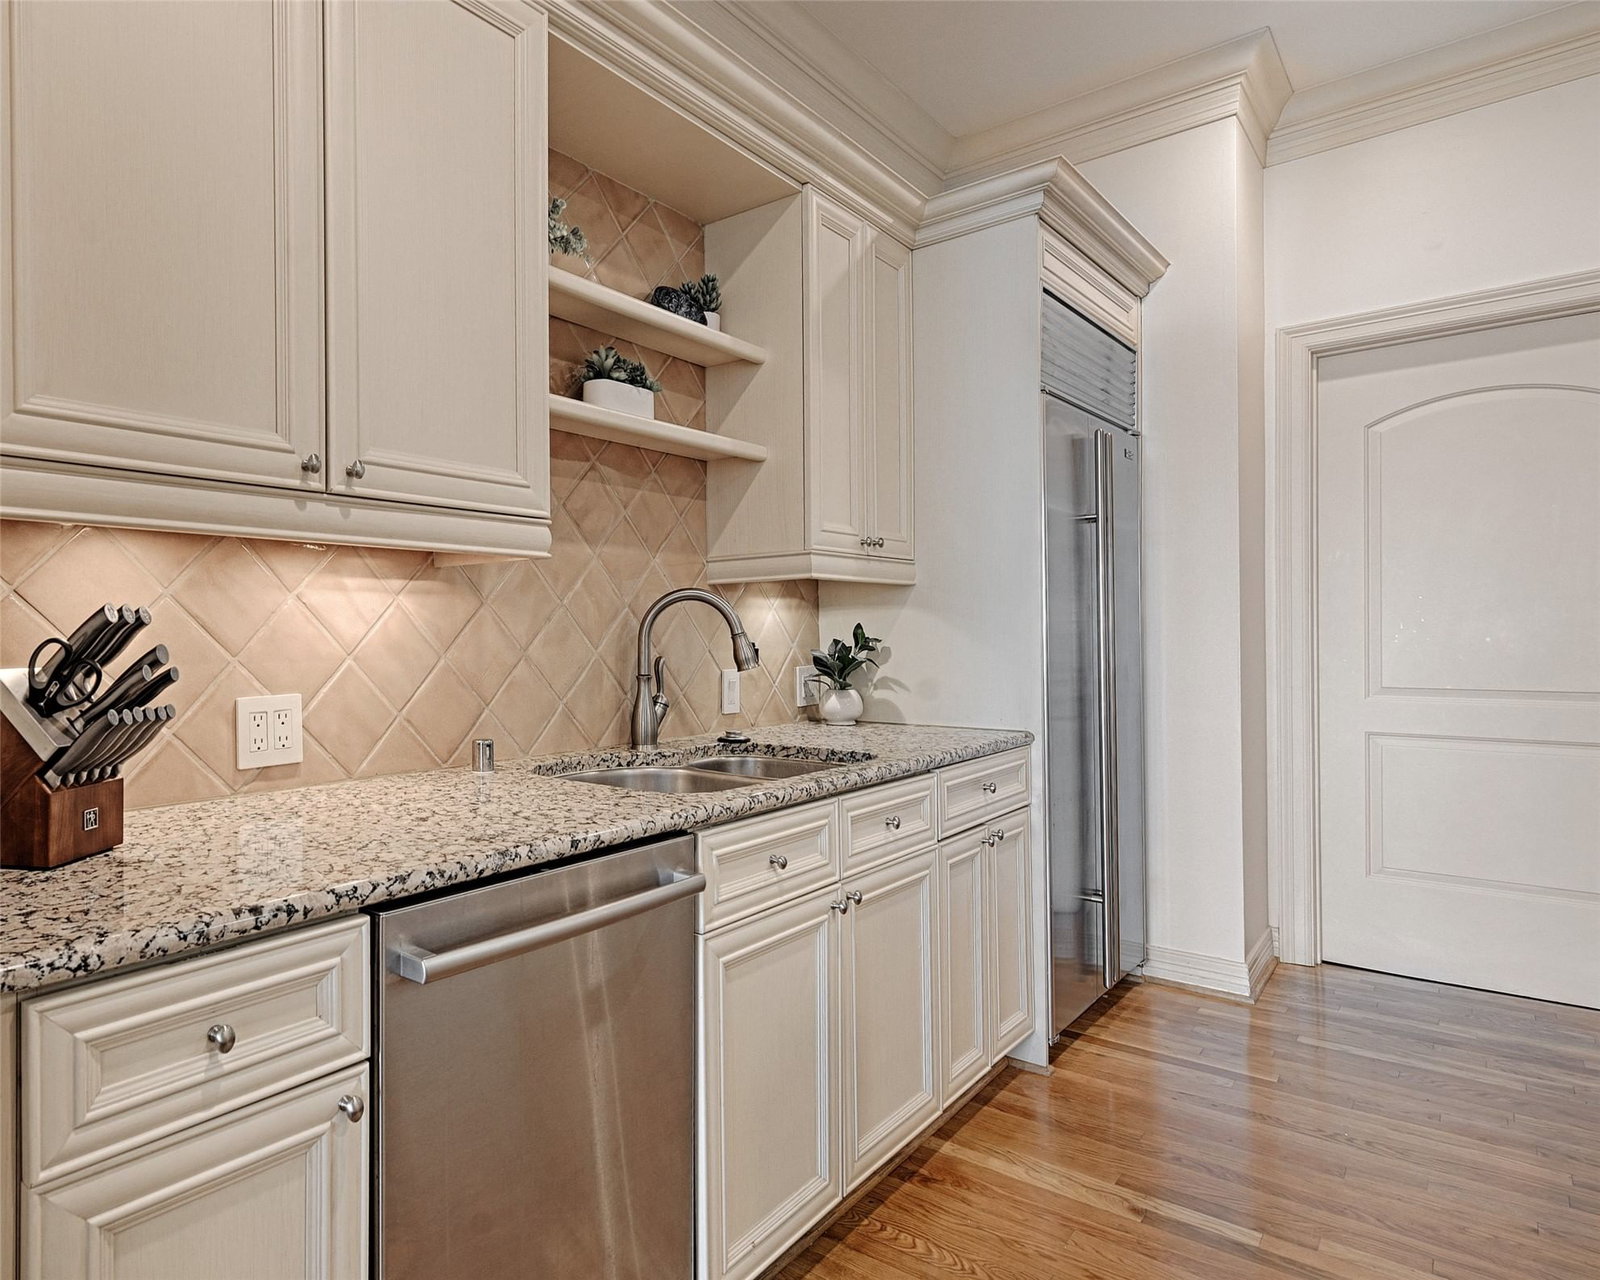
Perched on the 10th floor of Turtle Creek Plaza, this sophisticated high-rise residence offers breathtaking skyline views and an elevated lock-and-leave lifestyle in the heart of Dallas. Thoughtfully designed with both comfort and style in mind, the condo features rich wood flooring, custom cabinetry, a gas fireplace, and expansive windows that fill the home with natural light while showcasing stunning city views. The spacious layout includes 1 bedroom, 1.5 bathrooms, and two versatile living areas ideal for entertaining, working from home, or creating an additional lounge space. Step onto the private balcony to enjoy morning coffee or unwind in the evenings overlooking the sparkling Dallas skyline. Residents enjoy an exceptional collection of luxury amenities including 24-7 concierge service, valet parking, two fully equipped fitness centers, a resort-style pool, a private event space designed for entertaining and gatherings. Two reserved parking spaces provide an added level of convenience. Perfectly positioned near Katy Trail, Turtle Creek, scenic parks, premier shopping, and some of Dallas’ finest dining destinations, this exceptional residence combines luxury, convenience, and sophisticated city living in one of the city’s most desirable neighborhoods.
Details
- Property type
- Residential
- Year built
- 2000
- Lot size
- 3.133 acres
- Taxes / yr
- $20,827
- Style
- Condominium
- Heating
- Central,Electric
- Cooling
- Central Air
- Pool
- Gunite,In Ground,Pool,Community
- Garage spaces
- 2
- Water
- Public
- Sewer
- Public Sewer
- ZIP
- 75219
Property history
- SoldApr 29, 2025
$635,000
Allie Beth Allman & Assoc.
- Listed
$4,800
eXp Realty LLC
- Sold conditional
$675,000
eXp Realty LLC
Rooms
| Room | Level | Size |
|---|---|---|
| Primary Bathroom | First | 10.0 × 13.0 |
| Half Bath | Seventh | 7.0 × 3.0 |
| Kitchen | First | 13.0 × 8.0 |
| Primary Bedroom | First | 14.0 × 13.0 |
| Living Room | First | 15.0 × 14.0 |
| Dining Room | First | 15.0 × 12.0 |
| Utility Room | First | 8.0 × 6.0 |
| Dining Room | First | 8.0 × 15.0 |


