


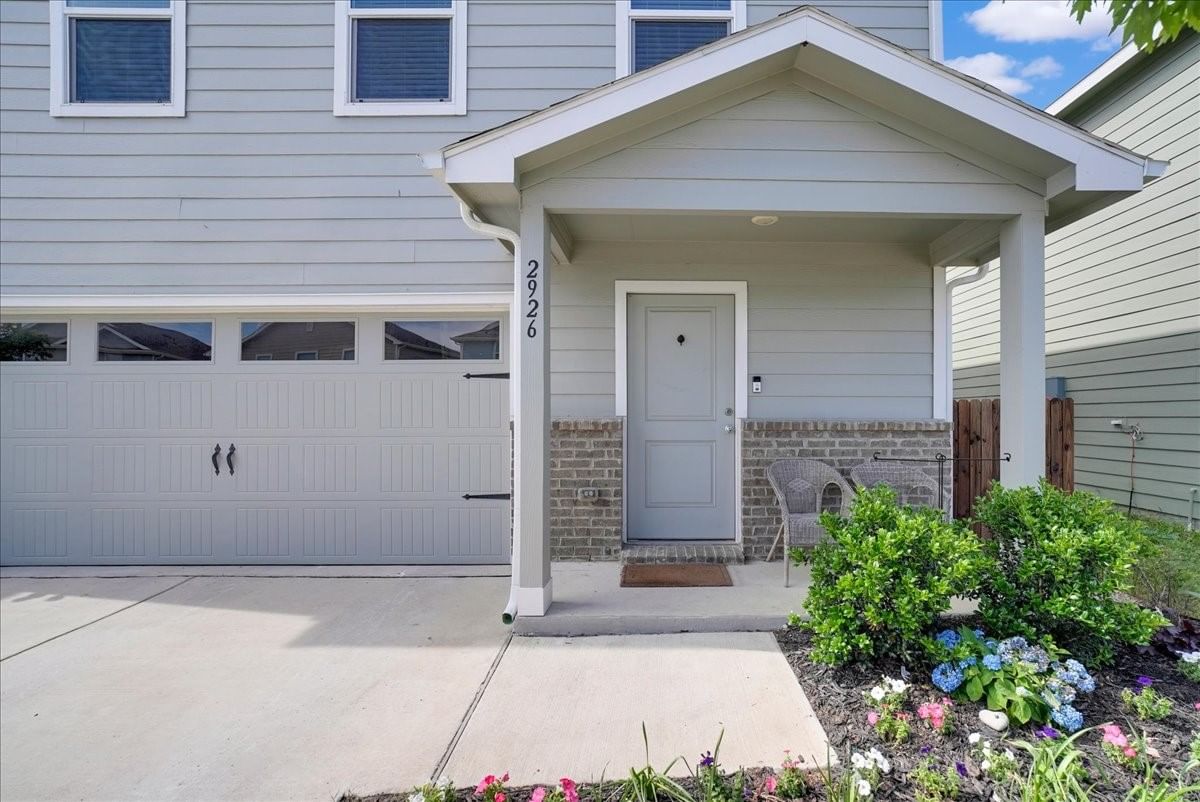




2926 Lorena Jordan Road
$349,999
4 bd · 3 ba · 1,950 sqft · Built 2024 · Residential · 0.073 acres
Open houses
- Saturday, Jul 18, 20262:00 PM – 4:00 PM CT
About this home
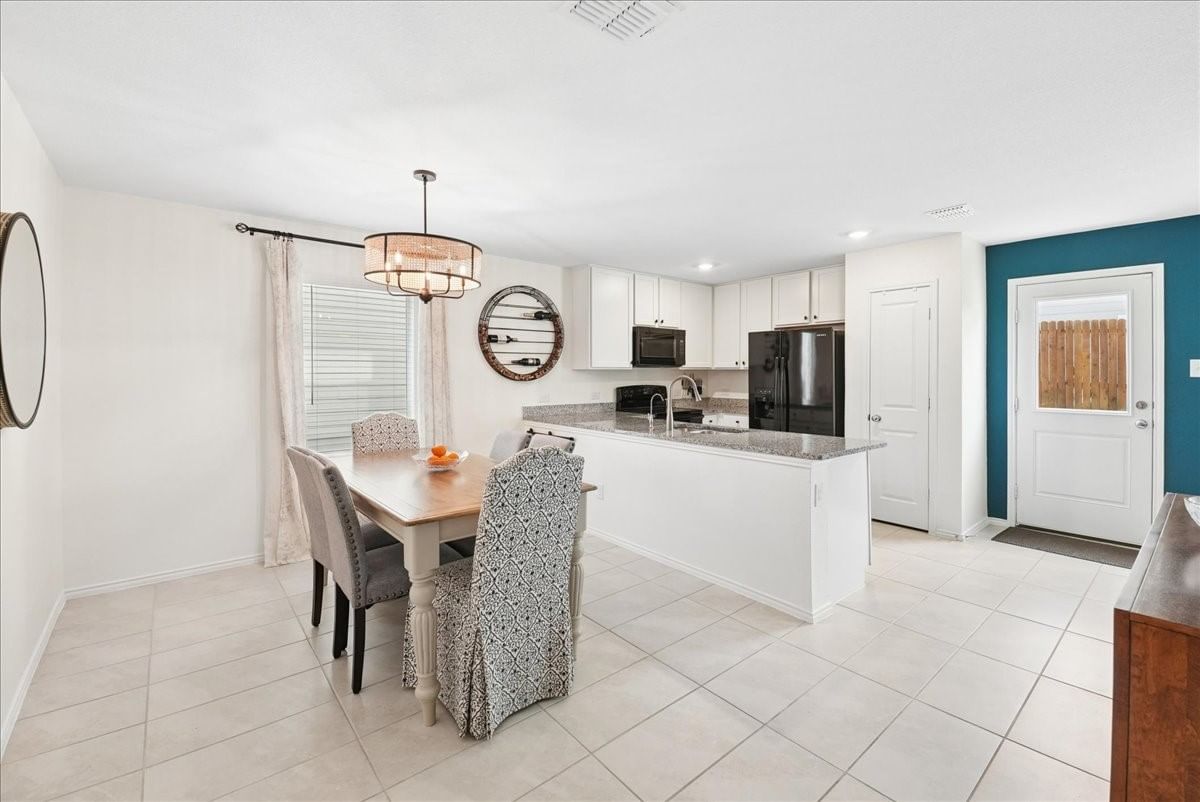
**Motivated sellers!** Welcome to this beautifully upgraded and meticulously maintained home at **2926 Lorena Jordan Road in Dallas**. Featuring 4 bedrooms, 2.5 bathrooms, and a 2-car garage, this move-in-ready property offers the perfect blend of style, comfort, and functionality. Thoughtfully enhanced throughout, the home showcases updated lighting fixtures, ceiling fans, elegant wainscoting, refreshed landscaping, epoxy-coated garage floors, a custom electric fireplace, upgraded kitchen and bath fixtures, and a reverse osmosis water system with added storage solutions for added convenience. The spacious layout offers comfortable living and entertaining spaces filled with natural light and modern finishes throughout. Ideally located just minutes from Trinity Groves, Oak Cliff, and the Bishop Arts District, this home provides quick access to some of Dallas' best dining, shopping, entertainment, and nightlife while still offering the feel of a quiet residential neighborhood. The area is also seeing exciting future growth, with the nearby GAF plant expected to be redeveloped as part of a planned transition toward new multifamily and mixed-use development, bringing continued investment and revitalization to the surrounding community. Don't miss this incredible opportunity to own a beautifully updated home in one of Dallas' fastest-growing areas!
Details
- Property type
- Residential
- Year built
- 2024
- Lot size
- 0.073 acres
- Taxes / yr
- $7,727
- Style
- Single Family Residence
- Heating
- Central,ENERGY STAR Qualified Equipment,Natural Gas
- Cooling
- Central Air,Electric
- Garage spaces
- 2
- Water
- Public
- Sewer
- Public Sewer
- ZIP
- 75212
Property history
- SoldJul 10, 2024
$343,999
Turner Mangum LLC
- Listed
$349,999
Signature Real Estate Group
Rooms
| Room | Level | Size |
|---|---|---|
| Bedroom | Second | 0.0 × 0.0 |
| Bedroom | Second | 0.0 × 0.0 |
| Family Room | Second | 0.0 × 0.0 |
| Living Room | First | 0.0 × 0.0 |
| Full Bath | Second | 0.0 × 0.0 |
| Primary Bathroom | Second | 0.0 × 0.0 |
| Dining Room | First | 0.0 × 0.0 |
| Bedroom | Second | 0.0 × 0.0 |
| Half Bath | First | 0.0 × 0.0 |
| Primary Bedroom | Second | 0.0 × 0.0 |


