


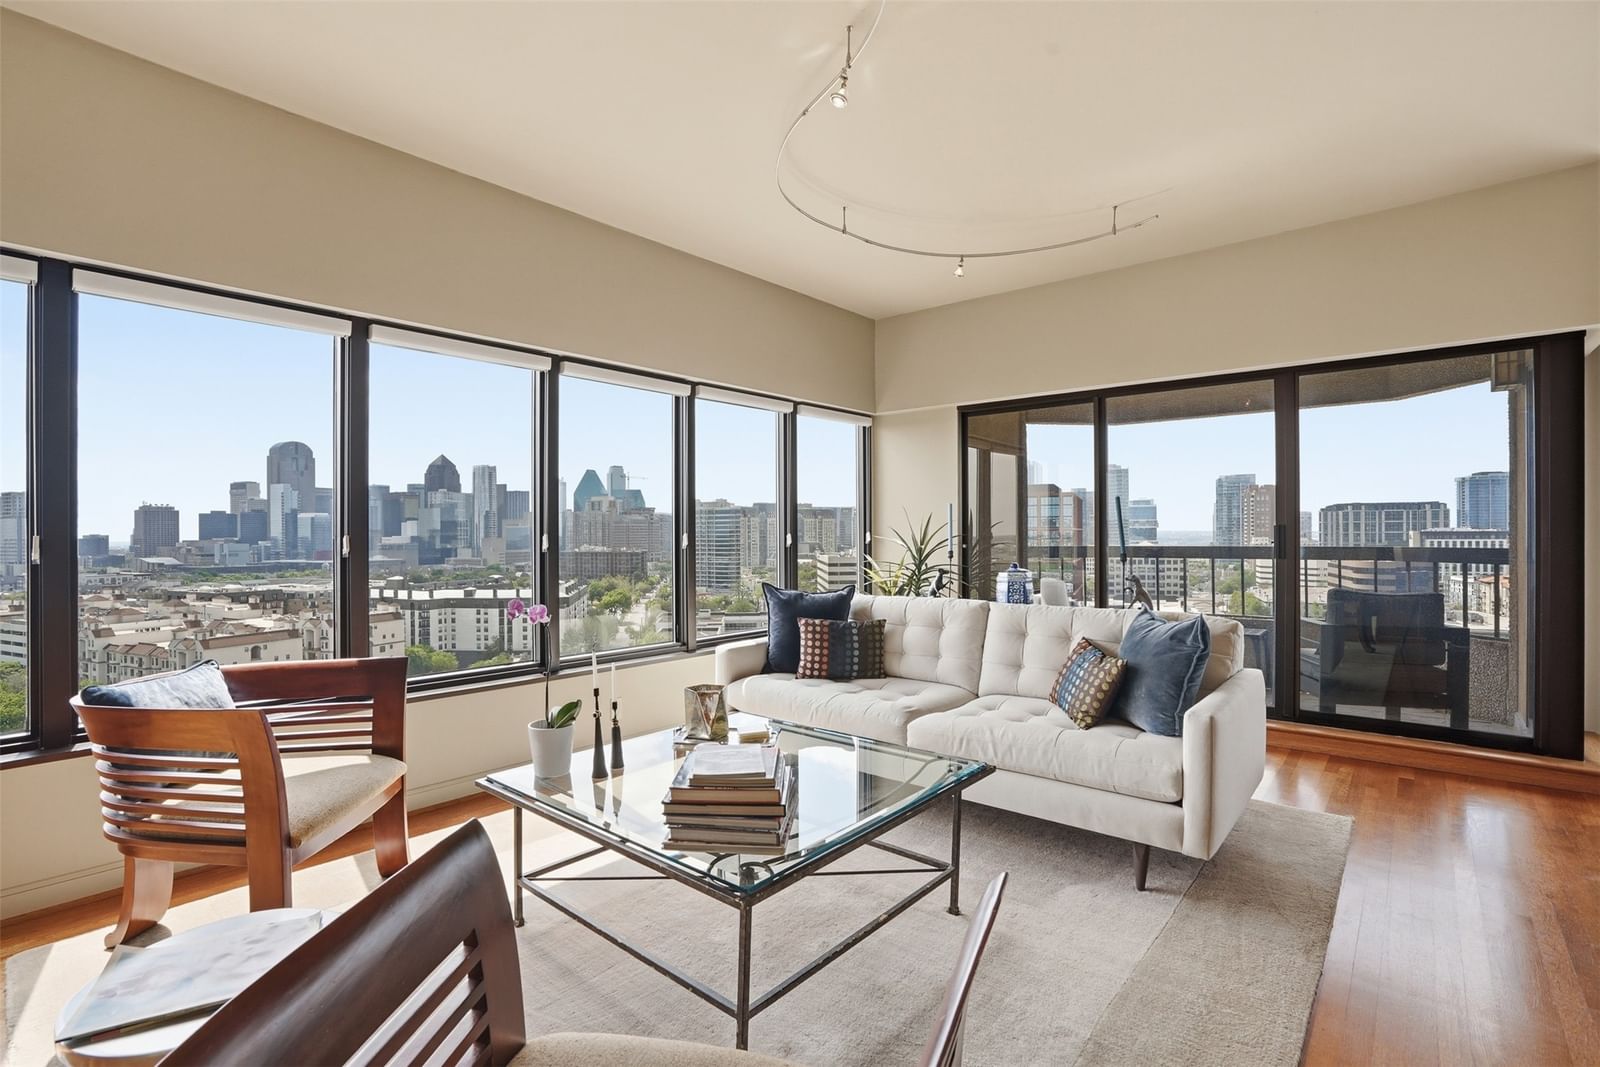


3030 Mckinney Avenue #1606
$1,875,000
3 bd · 3 ba · 3,126 sqft · Built 1981 · Residential · 1.506 acres
About this home
Elevated on the 16th floor of the iconic La Tour, this 3,126-square-foot double residence breaks the mold of standard high-rise living. By merging two units into one cohesive, L-shaped floor plan, designers Marco French and Ike Eisenhower created a space that feels more like a sprawling estate in the sky than a traditional condo. Perimeter walkways wrap around the home, ensuring that the 270+ degree views—stretching from the iconic Downtown skyline and Fair Park to North Dallas—are always the focal point. The layout is intentionally split into two distinct wings to balance high-end entertaining with total privacy. Wing one is built for hosting, featuring an expansive living and dining area, full kitchen, guest suite, library, and a flexible executive office that easily converts into a third bedroom. On the other side, wing two is a dedicated retreat, anchored by a massive primary suite with a spa-inspired bathroom and dual ELFA closets. It also houses a refined media lounge equipped with a full bar, wine fridge, and ice machine—perfect for late-night movies or a quiet drink. The tech and perks here are just as impressive as the views. The home is outfitted with Grafik Eye lighting, a 12-speaker Sonos system, and Hunter Douglas shades. Rare for Uptown, the property includes four parking spaces, two storage units, and two board votes. Living at La Tour means more than just a great view; it’s a full-service lifestyle. You’re steps away from the Katy Trail and the best dining in Uptown, but you also have a resort-style pool, a fully equipped gym with saunas, tennis and pickleball courts, and a private dog park right at home. With 24-hour concierge, valet, and a long-tenured staff handling everything from security to packages, the experience is entirely effortless. Whether you’re throwing a party against a backdrop of city lights or disappearing into your private wing, this is a level of space and security that’s hard to find anywhere else in the city.
Details
- Property type
- Residential
- Year built
- 1981
- Lot size
- 1.506 acres
- Style
- Condominium
- Heating
- Electric,Zoned
- Cooling
- Central Air,Electric,Multi Units,Zoned
- Pool
- Cabana,Fenced,In Ground,Outdoor Pool,Pool,Pool/Spa Combo,Community
- Garage spaces
- 4
- Exterior
- Fiber Cement,Concrete,Rock,Stone
- Water
- Public
- Sewer
- Public Sewer
- ZIP
- 75204
Property history
- Listed
$1,875,000
Compass RE Texas, LLC.
Rooms
| Room | Level | Size |
|---|---|---|
| Kitchen | First | 11.0 × 13.0 |
| Primary Bedroom | First | 14.0 × 20.0 |
| Laundry | First | 5.0 × 7.0 |
| Dining Room | First | 14.0 × 14.0 |
| Guest Quarters | First | 12.0 × 20.0 |
| Office | First | 14.0 × 14.0 |
| Primary Bathroom | First | 16.0 × 8.0 |
| Library | First | 11.0 × 14.0 |
| Media Room | First | 21.0 × 13.0 |
| Storage Room | First | 6.0 × 10.0 |
| Living Room | First | 13.0 × 21.0 |


