





3032 Chimes Street
$627,500
4 bd · 5 ba · 2,871 sqft · Built 2022 · Residential · 0.029 acres
About this home
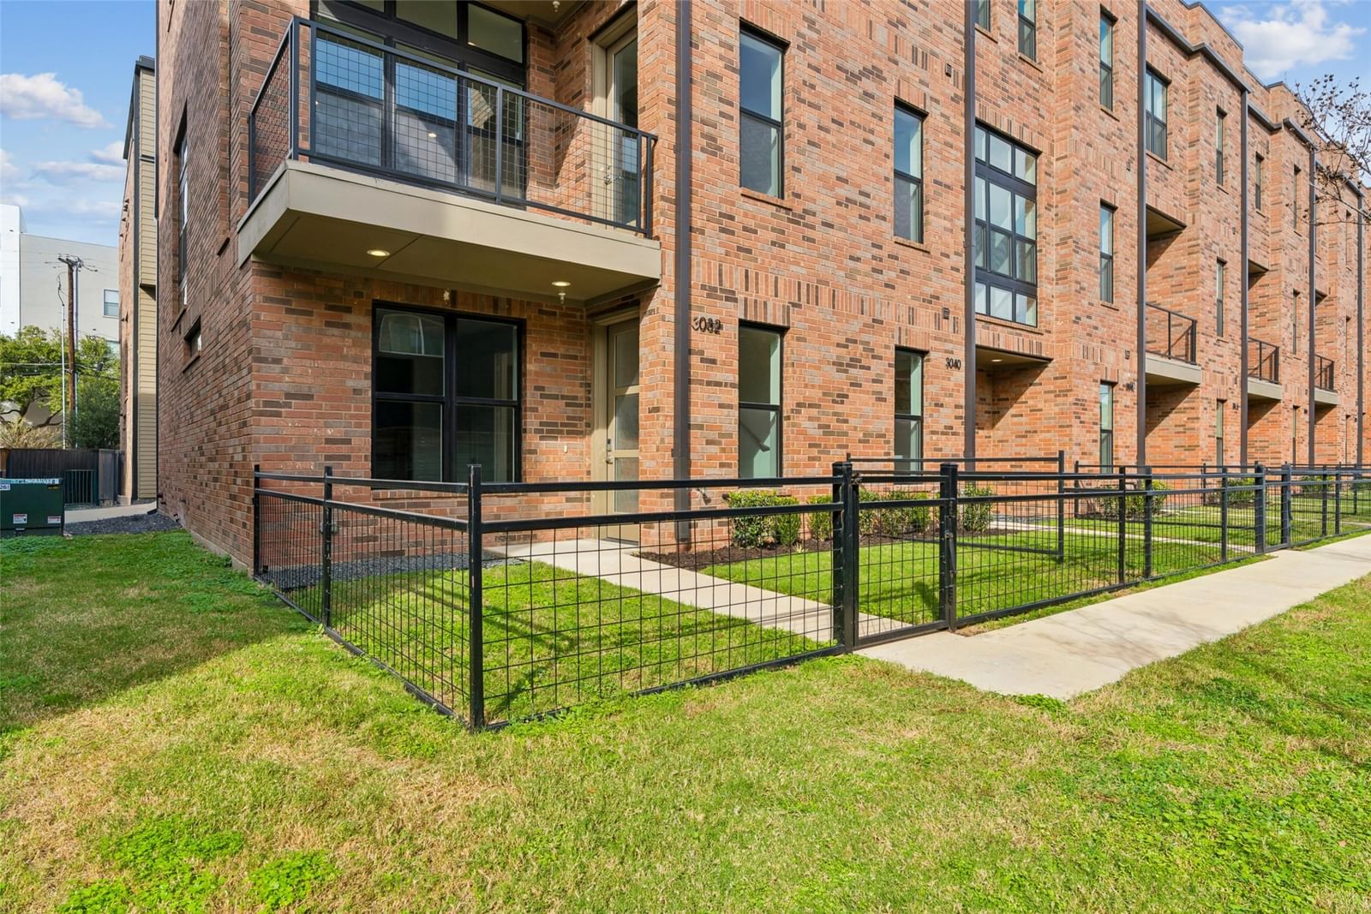
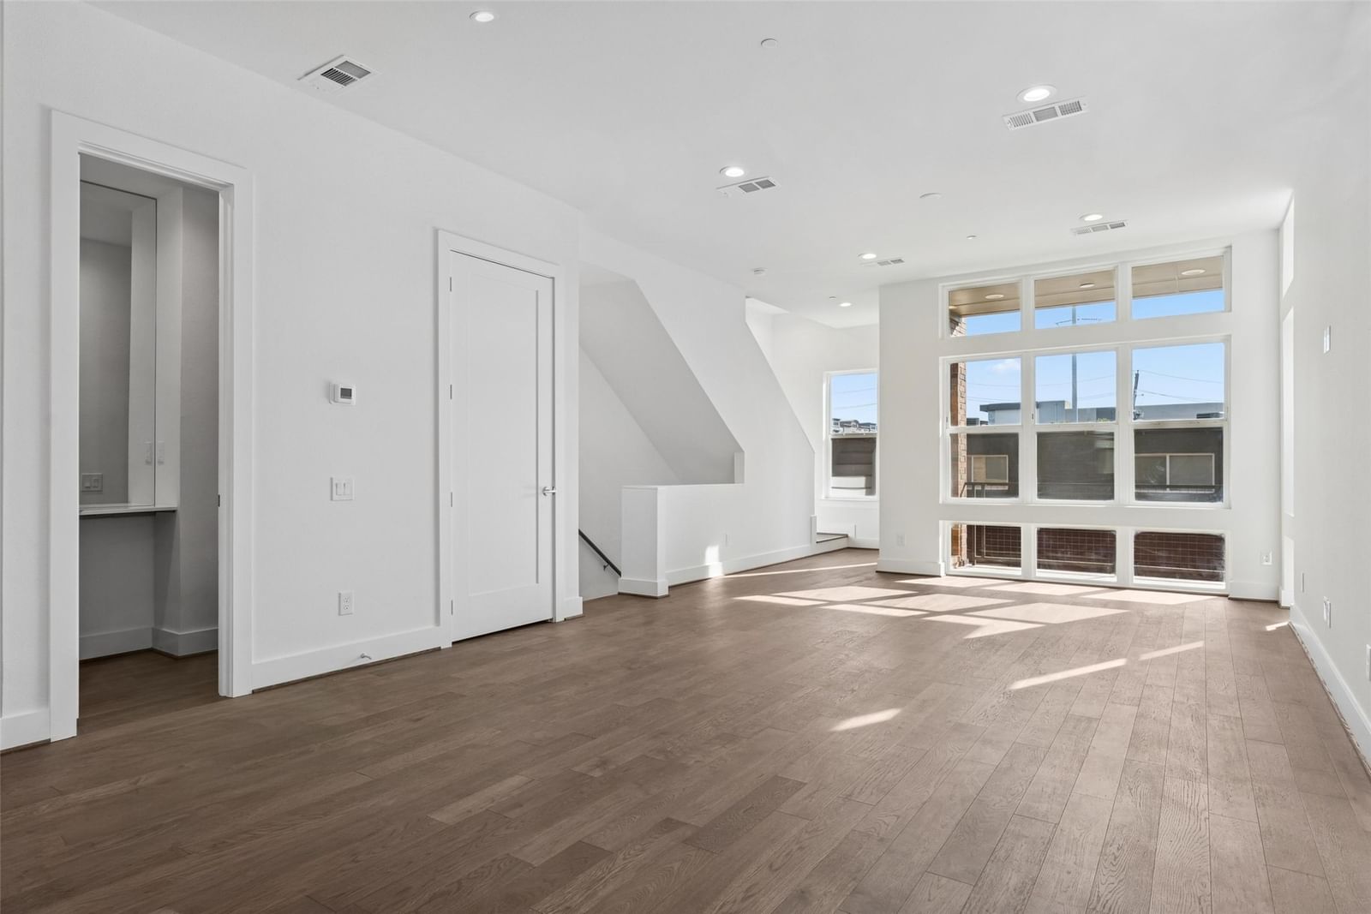
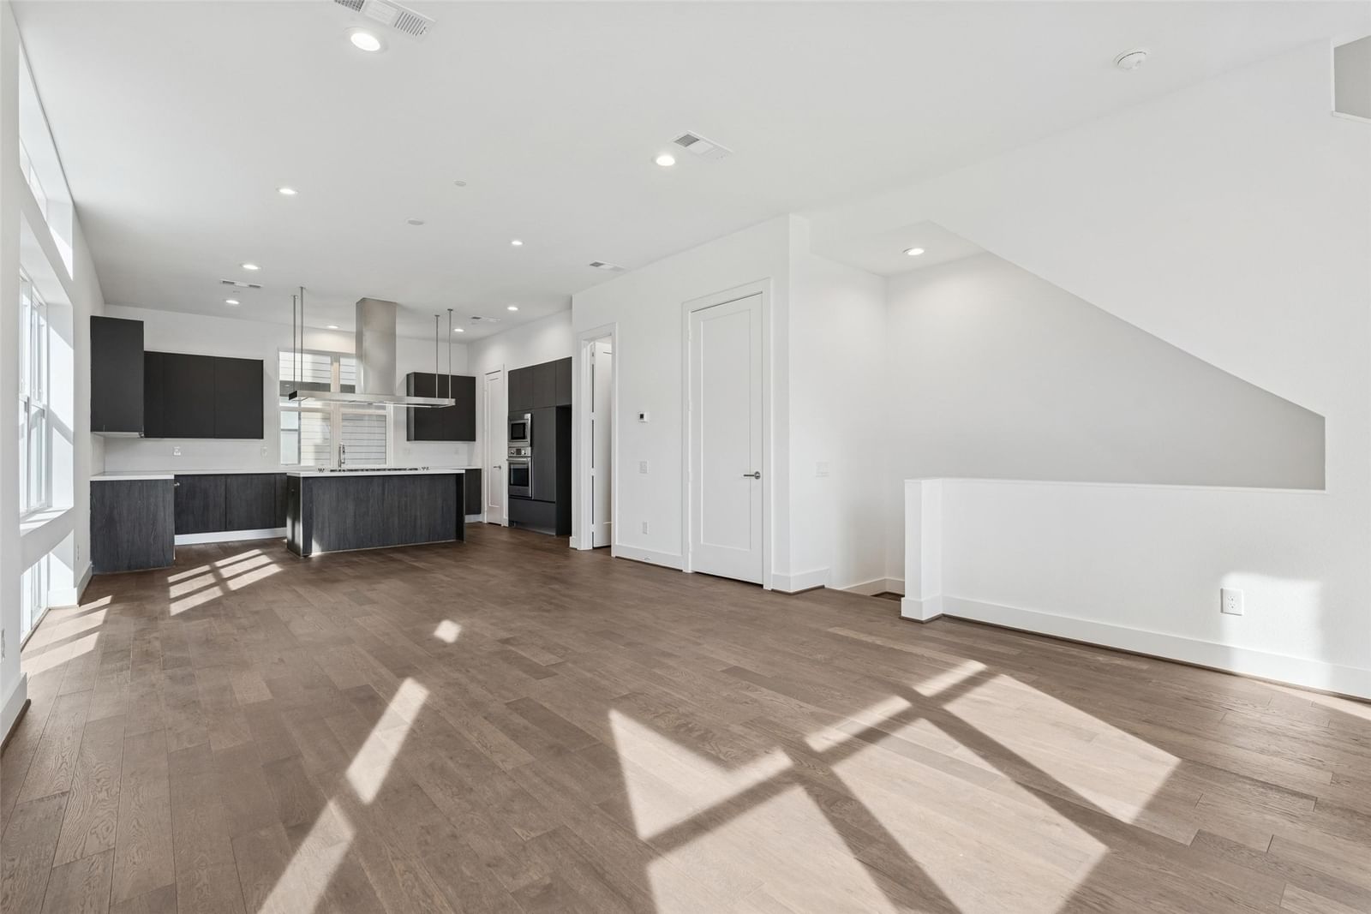
Built by Urban Lofts Townhomes, this modern corner unit at 3032 Chimes Street offers 2,871 square feet of thoughtfully designed living with 4 bedrooms, 4.5 bathrooms, a private 2 car garage, and a fenced front yard in one of Dallas’s most ideal locations. As a coveted corner unit, the home features additional windows throughout, enhancing natural light and creating a bright open feel across all levels. Hardwood floors complement a very open floor plan that flows seamlessly across multiple levels, ideal for entertaining and everyday living. The layout includes two spacious living areas and is pre designed to accommodate a future elevator if desired, offering long term flexibility. The kitchen anchors the main living level with stainless steel appliances, a gas cooktop island, built in wine refrigerator, and custom cabinetry. Bedrooms are generously sized with abundant walk in closet space throughout. Outdoor living is highlighted by a second floor covered patio and a fourth floor rooftop terrace with expansive views of the downtown skyline, providing an exceptional setting for both relaxing and entertaining. This townhome offers exceptional space, flexibility, natural light, and downtown views in one of Dallas’s most desirable locations.
Details
- Property type
- Residential
- Year built
- 2022
- Lot size
- 0.029 acres
- Style
- Townhouse
- Heating
- Central,Natural Gas,Zoned
- Cooling
- Central Air,Electric,Zoned
- Garage spaces
- 2
- Exterior
- Brick,Fiber Cement,Frame
- Water
- Public
- Sewer
- Public Sewer
- ZIP
- 75219
Property history
- Listed
$627,500
Briggs Freeman Sotheby's Int'l
Rooms
| Room | Level | Size |
|---|---|---|
| Bedroom | Fourth | 14.0 × 13.0 |
| Kitchen | Second | 18.0 × 21.0 |
| Bedroom | Third | 11.0 × 11.0 |
| Family Room | Fourth | 16.0 × 17.0 |
| Primary Bathroom | Third | 11.0 × 9.0 |
| Utility Room | Third | 4.0 × 9.0 |
| Primary Bedroom | Third | 14.0 × 15.0 |
| Bedroom | First | 11.0 × 11.0 |


