



310 Waverly Drive
$485,000
3 bd · 2 ba · 1,679 sqft · Built 1917 · Residential · 0.162 acres
Open houses
- Sunday, Jul 19, 20262:00 PM – 4:00 PM CT
About this home
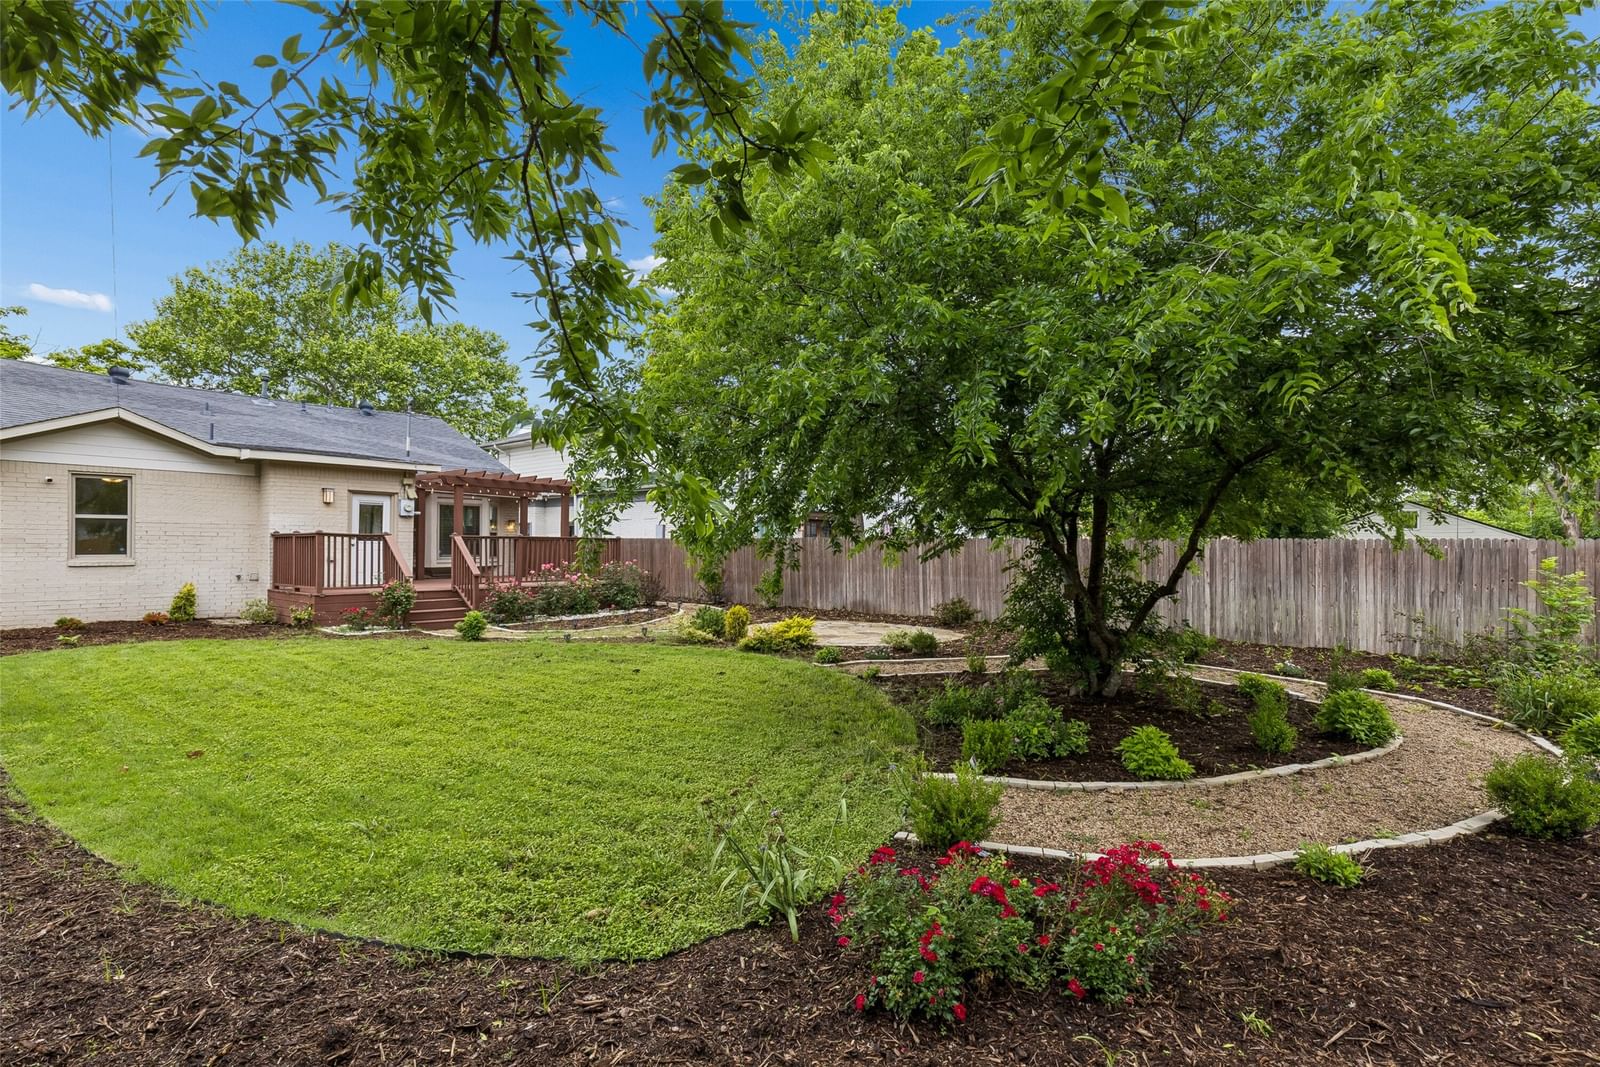
Beautifully updated Brick Craftsman Bungalow that blends original character with modern functionality. Fresh paint and gleaming hardwood floors run throughout, leading into a spacious living room anchored by a stone fireplace. The kitchen offers abundant storage and opens seamlessly to the living and dining areas, creating an easy, connected layout. Updated Low-E windows bring in great natural light across the home. The primary suite is generously sized, featuring bay windows overlooking the backyard, a full ensuite bath with double vanities, an oversized walk-in shower, and a walk-in closet. Secondary bedrooms are well-proportioned and share an updated hall bath. An oversized laundry room—rare for a home of this age—adds valuable utility and leads directly to a covered deck. The backyard is beautifully landscaped with manicured beds, a wood privacy fence, and a mature tree that provides both shade and charm. Located just one block from neighborhood favorites like Cenzo's Pizza & Deli and The Kessler School, this home offers walkability and convenience in one of Oak Cliff’s most charming pockets.
Details
- Property type
- Residential
- Year built
- 1917
- Lot size
- 0.162 acres
- Style
- Single Family Residence
- Heating
- Central
- Cooling
- Central Air
- Exterior
- Brick
- Water
- Public
- Sewer
- Public Sewer
- ZIP
- 75208
Property history
- SoldMay 30, 2025
$425,000
Campagna Real Estate Corp.
- SoldApr 26, 2024
$474,900
Monument Realty
- Listed
$485,000
Dave Perry Miller Real Estate
Rooms
| Room | Level | Size |
|---|---|---|
| Bedroom | First | 12.0 × 11.0 |
| Dining Room | First | 19.0 × 9.0 |
| Living Room | First | 13.0 × 13.0 |
| Kitchen | First | 14.0 × 13.0 |
| Primary Bedroom | First | 15.0 × 13.0 |
| Bedroom | First | 13.0 × 13.0 |
| Laundry | First | 8.0 × 8.0 |


