


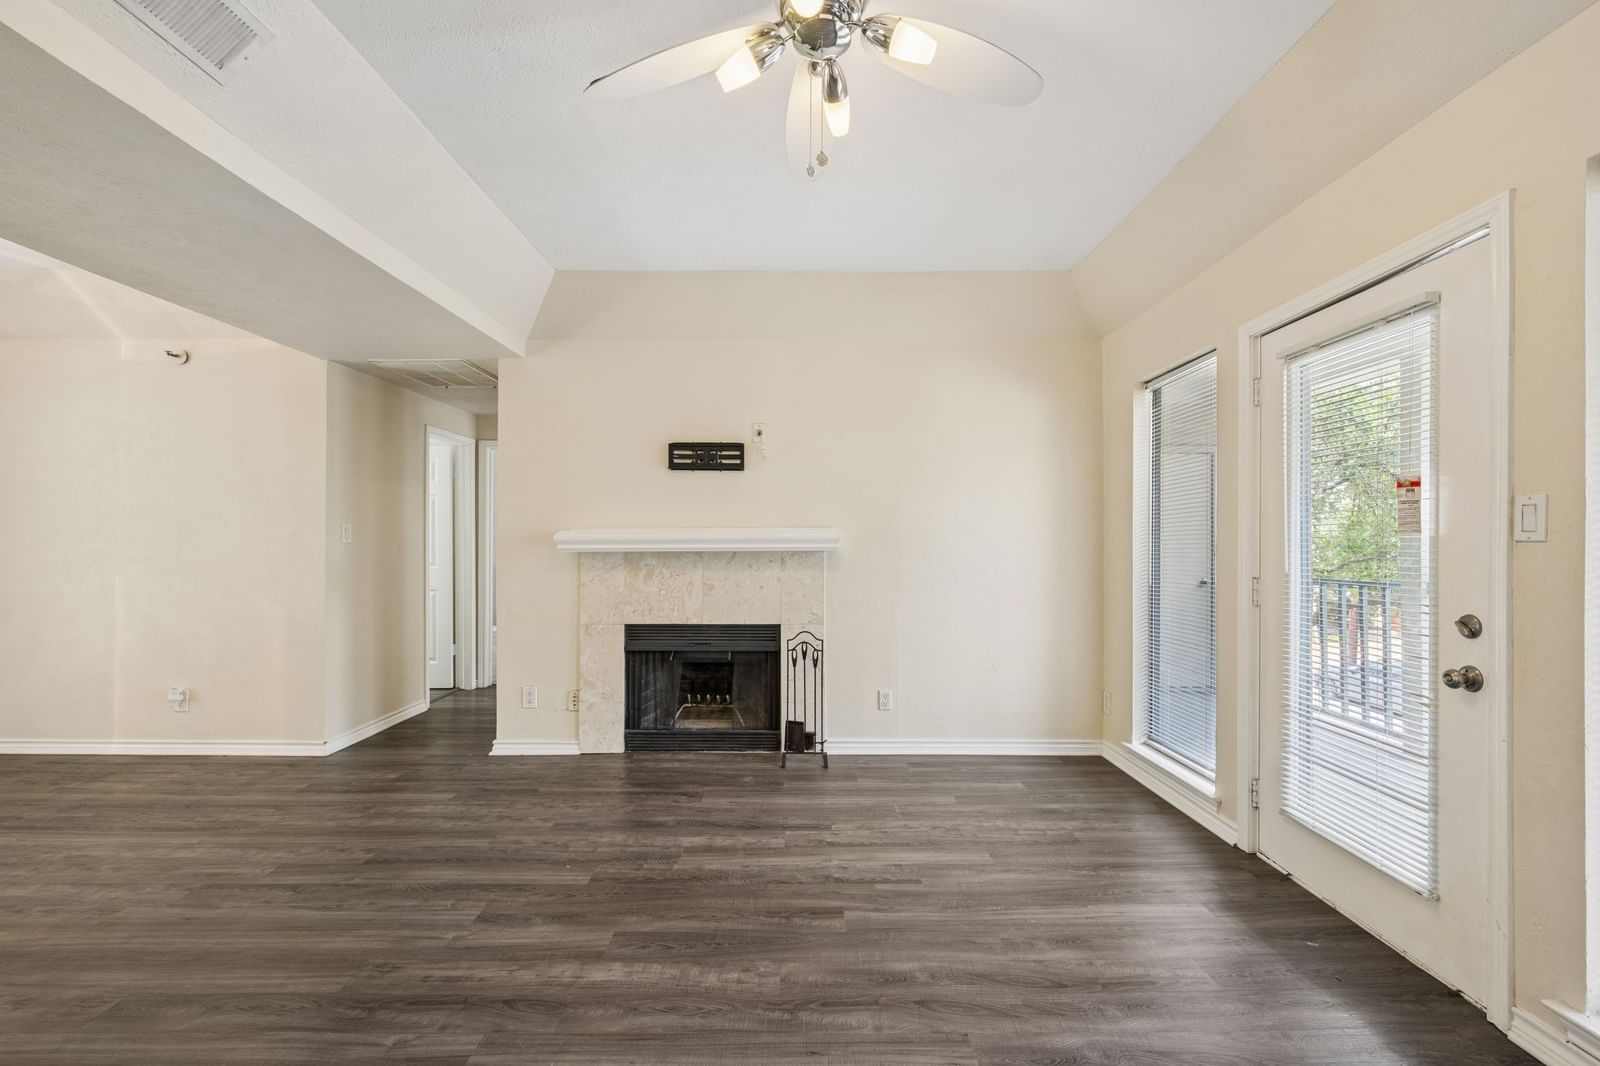


3105 San Jacinto Street #220
$235,000
2 bd · 2 ba · 926 sqft · Built 1981 · Residential · 2.008 acres
Open houses
- Saturday, Jul 18, 20261:00 PM – 3:00 PM CT
About this home
Located near Uptown and Downtown, this condo offers exceptional walkability to coffee shops, restaurants, bars, grocery stores, Exall Park, Deep Ellum, Baylor Medical Center, and the Arts District, providing the perfect blend of urban convenience and neighborhood charm. The second-floor entry opens to a spacious living room with modern wood-look flooring. A separate dining area connects to the kitchen, which features granite countertops, stainless steel appliances, and ample cabinet space. The primary suite includes brand new luxury carpet, and an updated bath with a marble shower and separate vanity area. The secondary bedroom features plank flooring and is served by a hall bath with granite countertops. Additional features include a new high-efficiency HVAC system installed in 2026, a full-size, fully featured stacked washer and dryer installed in 2023, two covered parking spaces, and access to a large private patio featuring a secure outdoor storage closet. Water is paid by the owner, and the tenant is responsible for all other utilities. Enjoy a central Dallas location with easy access to dining, entertainment, parks, healthcare, and some of Dallas' most vibrant neighborhoods.
Details
- Property type
- Residential
- Year built
- 1981
- Lot size
- 2.008 acres
- Style
- Condominium
- Heating
- Central
- Cooling
- Central Air
- Pool
- Pool
- Water
- Public
- Sewer
- Public Sewer
- ZIP
- 75204
Property history
- Listed
$1,750
Serhant Texas, LLC
Rooms
| Room | Level | Size |
|---|---|---|
| Kitchen | First | 12.0 × 8.0 |
| Living Room | First | 14.0 × 15.0 |
| Bedroom | First | 12.0 × 11.0 |
| Primary Bedroom | First | 15.0 × 11.0 |
| Dining Room | First | 8.0 × 11.0 |


