





3216 Trevolle Place
$519,000
2 bd · 3 ba · 2,258 sqft · Built 1980 · Residential · 0.078 acres
About this home
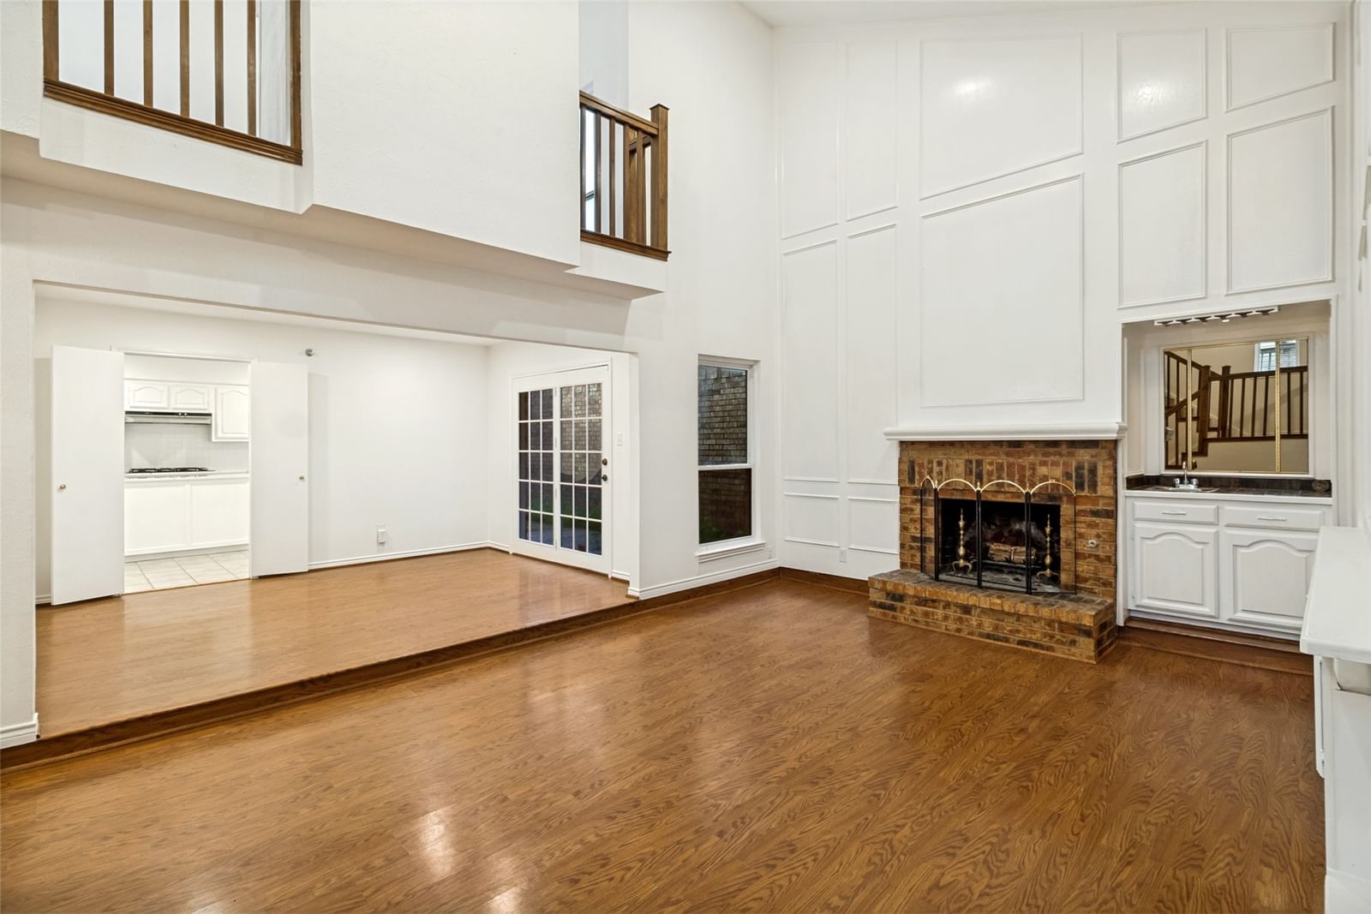
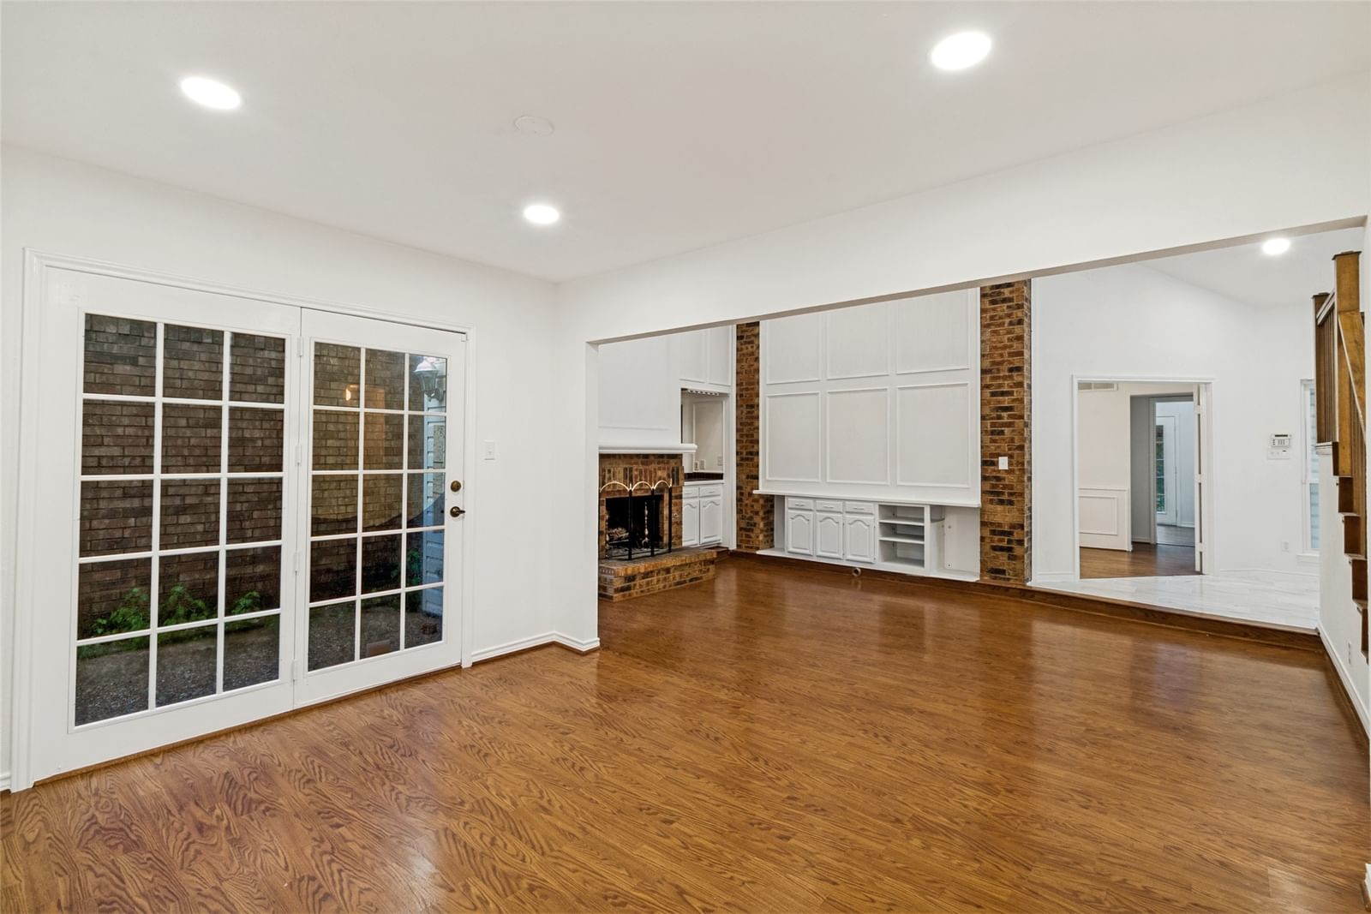
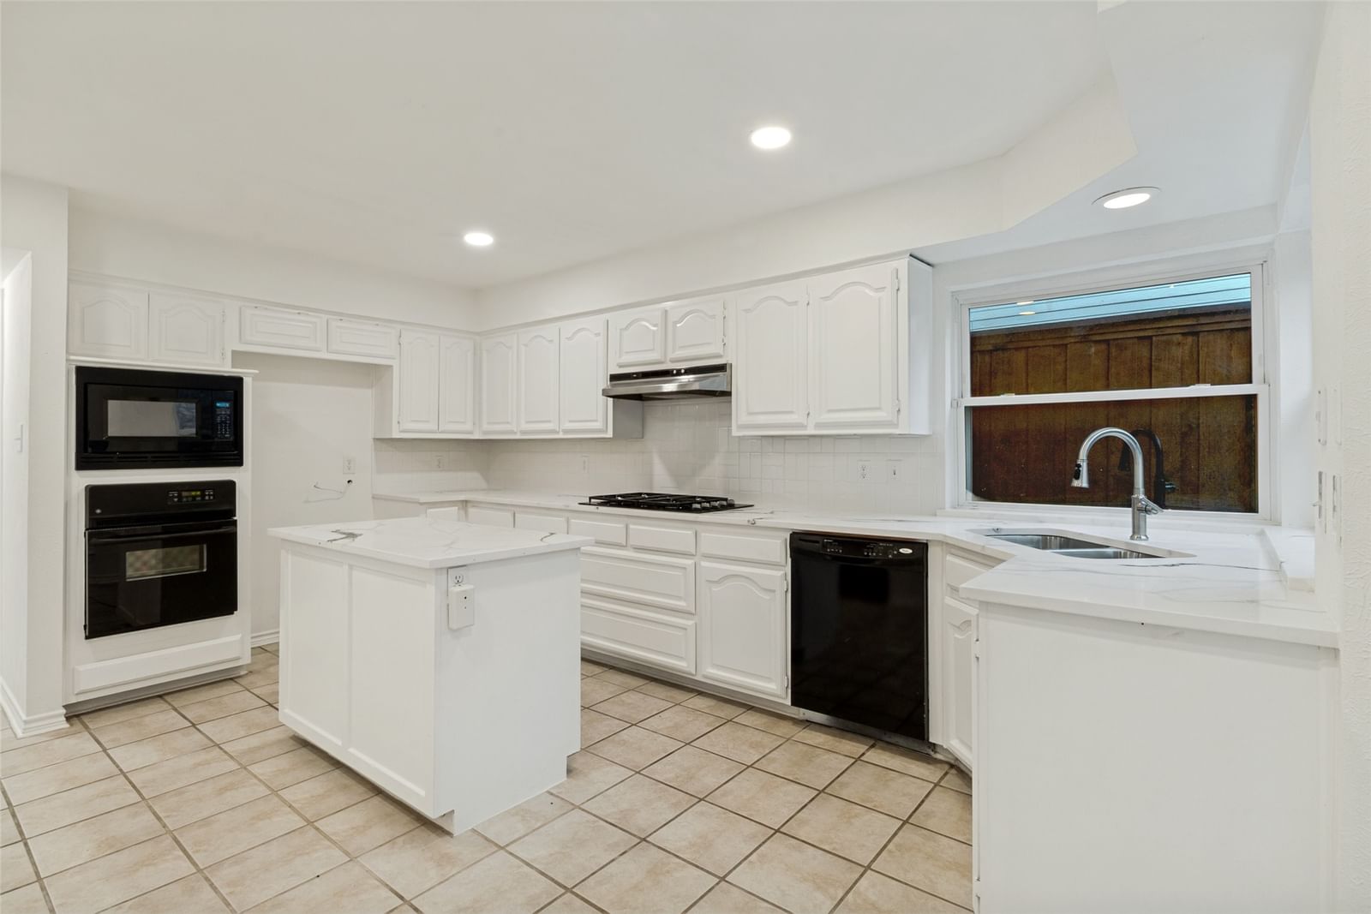
NEWLY REMODELED AND PAINTED!!! Looking for a walkable and active community with single-family homes near downtown Dallas? You will find none closer than Bryan Place. Less than five minutes from some of the city’s most vibrant arts and entertainment districts. Step inside this newly remodeled and updated townhome and find soaring ceilings in the two-story living room with a woodburning fireplace. The kitchen features brand new quartz countertops, gas cooktop, built-in oven and microwave, and five windows with a view to the private backyard. The upstairs primary suite is expansive in every sense of the word. The 20’ x 17’ primary bedroom opens on one side to an outside, second-floor 20’ x 16’ wooden deck – perfect for planters filled with flowers. Another side opens to a 13’ x 9’ sitting area with a fireplace and two Juliet balconies overlooking the living room. The luxurious 13’ x 11’ primary bath contains double vanities with new quartz countertops, resurfaced soaking tub, separate shower and new light fixtures and plumbing fixtures. Last, but not least, is the 14’ x 6’ walk-in closet. A unique layout downstairs is comprised of an office and secondary bedroom with a Jack-and-Jill bath. The office has a beautiful built-in, 9’ bookcase and desk. Conveniently located in the heart of the city, Bryan Place is an active, close-knit community with tree-lined streets, a private pool and clubhouse, and access to scenic Exall Park just a few steps away. You’re a quick commute to Baylor Medical Center, Uptown, Deep Ellum, and Downtown with restaurants, galleries and entertainment all within easy reach.
Details
- Property type
- Residential
- Year built
- 1980
- Lot size
- 0.078 acres
- Taxes / yr
- $14,561
- Style
- Single Family Residence
- Heating
- Central,Natural Gas
- Cooling
- Central Air,Electric
- Garage spaces
- 1
- Exterior
- Brick,Wood Siding
- Water
- Public
- Sewer
- Public Sewer
- ZIP
- 75204
Property history
- Listed
$519,000
Ebby Halliday, REALTORS
Rooms
| Room | Level | Size |
|---|---|---|
| Full Bath | First | 8.0 × 6.0 |
| Primary Bedroom | Second | 20.0 × 17.0 |
| Dining Room | First | 13.0 × 10.0 |
| Primary Bathroom | Second | 13.0 × 11.0 |
| Utility Room | First | 7.0 × 6.0 |
| Living Room | First | 17.0 × 13.0 |
| Bedroom | First | 13.0 × 11.0 |
| Loft | Second | 13.0 × 9.0 |
| Half Bath | First | 4.0 × 3.0 |
| Office | First | 12.0 × 10.0 |


