





3225 Turtle Creek Boulevard #1134
$325,000
1 bd · 1 ba · 816 sqft · Built 1998 · Residential · 3.536 acres
About this home
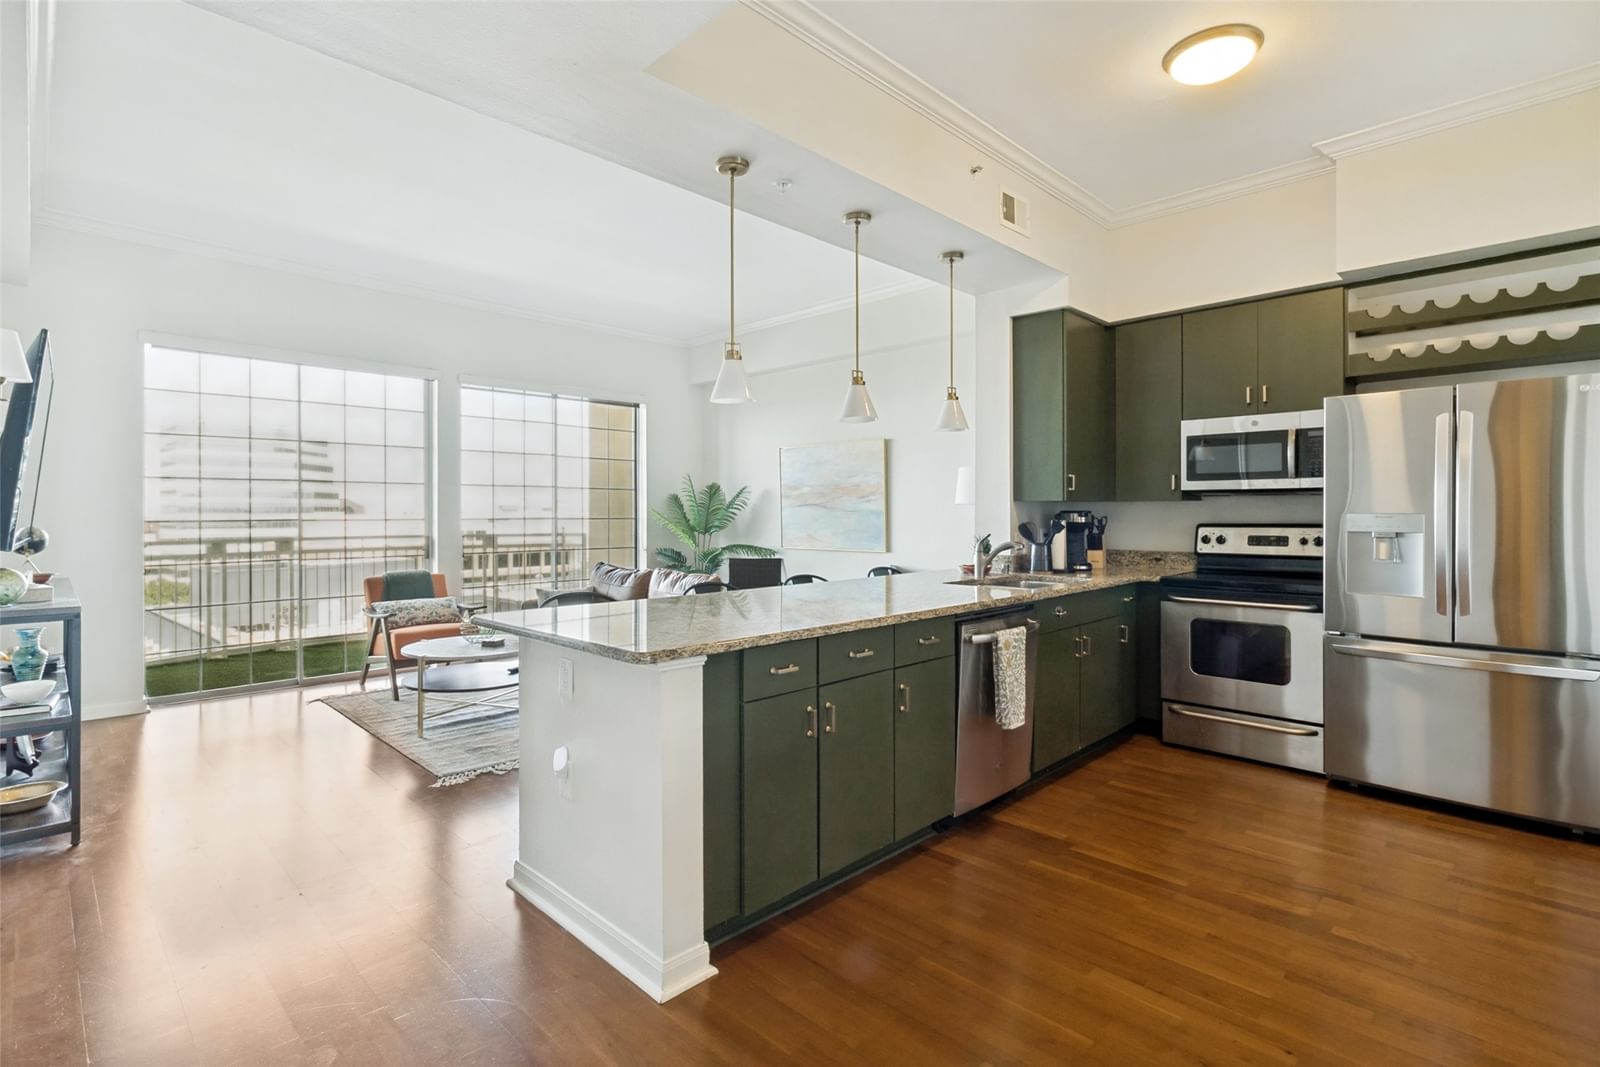
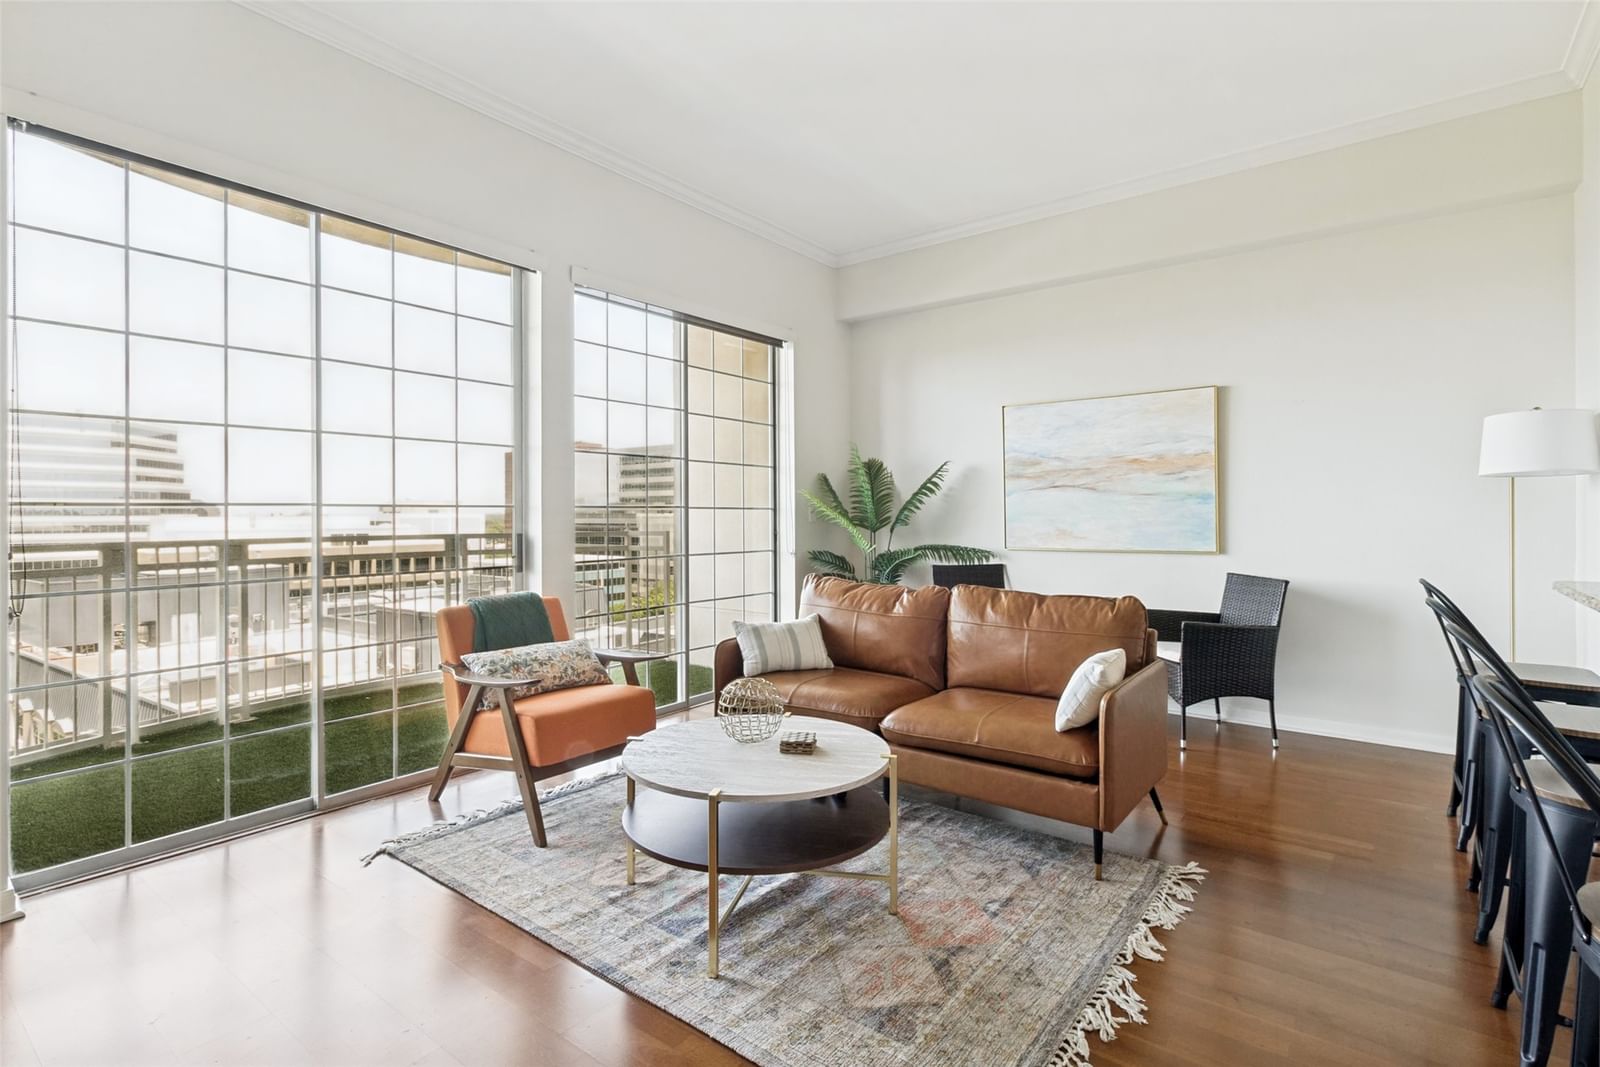
Welcome Home to The Renaissance on Turtle Creek, where breathtaking 11th-floor views of Turtle Creek and the Dallas skyline create the perfect backdrop for everyday living. Wood floors flow throughout beautifully updated residence. The Kitchen features custom-painted cabinetry, granite countertops, and stainless steel appliances. The spacious Primary suite offers plantation shutters and an oversized walk-in closet with exceptional storage. The spa-inspired primary bathroom, renovated in 2025, showcases a custom dual vanity and a stunning oversized walk-in shower. Step outside to your generous private balcony with low-maintenance turf—an ideal space to enjoy your morning coffee or unwind while taking in the city views. The TV, refrigerator, washer, and dryer convey with the home, making this an effortless lock-and-leave lifestyle. Furniture is negotiable. Residents enjoy resort-style amenities including two pools, 24-hour concierge with valet parking, two fitness centers, business centers, and guest suites. Unbeatable access to the Katy Trail, West Village, Uptown, Downtown, Oak Lawn, and the Arts District.
Details
- Property type
- Residential
- Year built
- 1998
- Lot size
- 3.536 acres
- Taxes / yr
- $7,086
- Style
- Condominium
- Heating
- Central
- Cooling
- Central Air
- Pool
- Above Ground,Gunite,In Ground,Pool,Community
- Garage spaces
- 2
- Exterior
- Unknown
- Water
- Public
- Sewer
- Public Sewer
- ZIP
- 75219
Property history
- Listed
$325,000
Coldwell Banker Realty
Rooms
| Room | Level | Size |
|---|---|---|
| Dining Room | First | 11.0 × 7.0 |
| Primary Bedroom | First | 13.0 × 11.0 |
| Living Room | First | 13.0 × 17.0 |


