




3225 Turtle Creek Boulevard #234
$275,000
1 bd · 1 ba · 832 sqft · Built 1998 · Residential · 3.536 acres
About this home
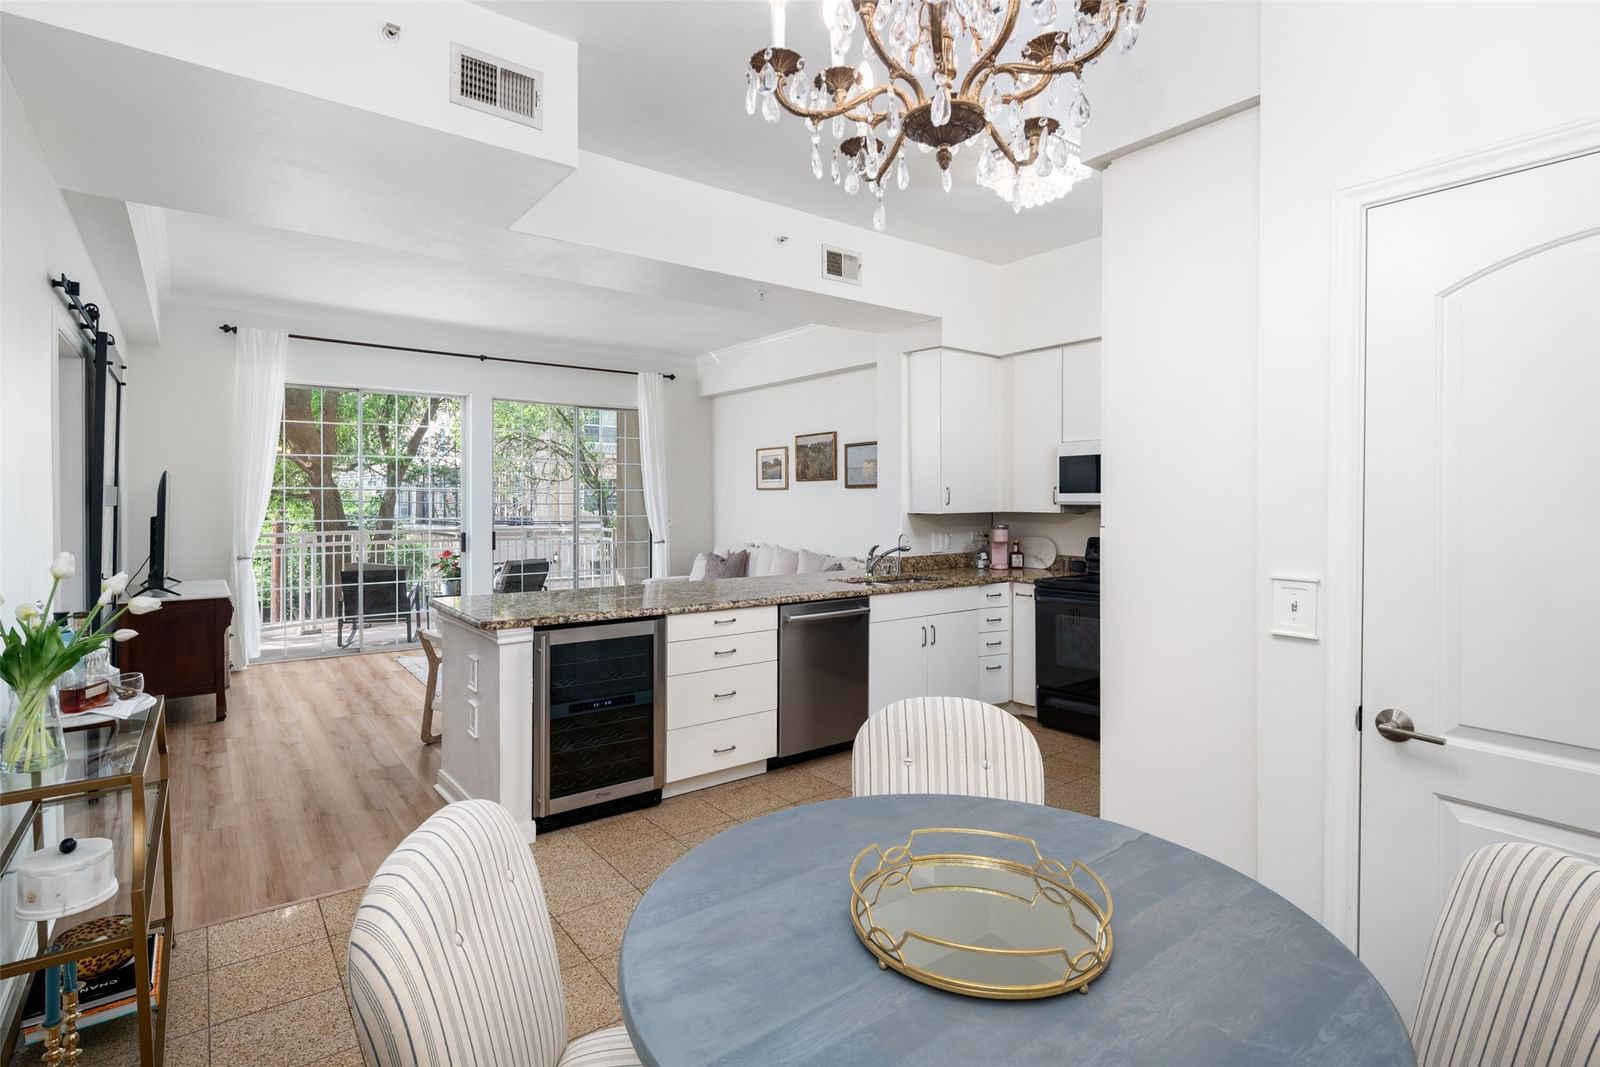
Residence 234 at The Renaissance on Turtle Creek places you in one of Dallas’ most sought-after high-rise communities, located along the historic Turtle Creek Boulevard in the Oak Lawn District. This one-bedroom condo features new wood floors, fresh paint, abundant natural light and peaceful tree-lined views. The kitchen includes white cabinetry, stainless steel appliances, granite countertops and updated lighting, flowing seamlessly into the living area. A wine refrigerator and water filtration faucet convey with the property. The primary suite offers a custom-designed closet that maximizes storage, along with additional built-ins throughout. The HVAC system was recently upgraded in Nov'24. One of the most desirable features is the same-level reserved garage parking space, allowing you to step directly from your vehicle to your floor. This level also offers added privacy, with no unit directly across the hall, a rare advantage within the building. The residence provides immediate access to the Katy Trail and is within walking distance of parks, coffee shops and popular dining. Nearby favorites include Katy Trail Ice House, La La Land Kind Cafe, Village Baking Co., Eatzis, and additional Uptown dining and cafe options. Uptown Dallas is within walking distance, and Downtown Dallas, Design District, and UT Southwestern Medical Center are all just minutes by car. The Renaissance on Turtle Creek offers full-service high-rise living with 24-hour concierge and security, valet parking, a resort-style pool deck with lap pool, hot tub, cabanas, fire pits and grilling areas, a second pool on the ground level, two fitness centers with saunas, business centers, conference rooms, a clubroom, and a pet-friendly community with green space access.
Details
- Property type
- Residential
- Year built
- 1998
- Lot size
- 3.536 acres
- Style
- Condominium
- Heating
- Central
- Cooling
- Central Air
- Pool
- Pool
- Garage spaces
- 2
- Exterior
- Concrete,Stucco
- ZIP
- 75219
Property history
- TerminatedApr 16, 2026
$294,500
Briggs Freeman Sotheby's Int'l
- Listed
$275,000
Briggs Freeman Sotheby's Int'l
Rooms
| Room | Level | Size |
|---|---|---|
| Living Room | First | 17.0 × 12.0 |
| Primary Bedroom | First | 14.0 × 11.0 |
| Utility Room | First | 5.0 × 5.0 |
| Breakfast Room/Nook | First | 8.0 × 5.0 |
| Kitchen | First | 13.0 × 9.0 |


