




3225 Turtle Creek Boulevard #520
$430,000
2 bd · 2 ba · 1,154 sqft · Built 1998 · Residential · 3.536 acres
About this home
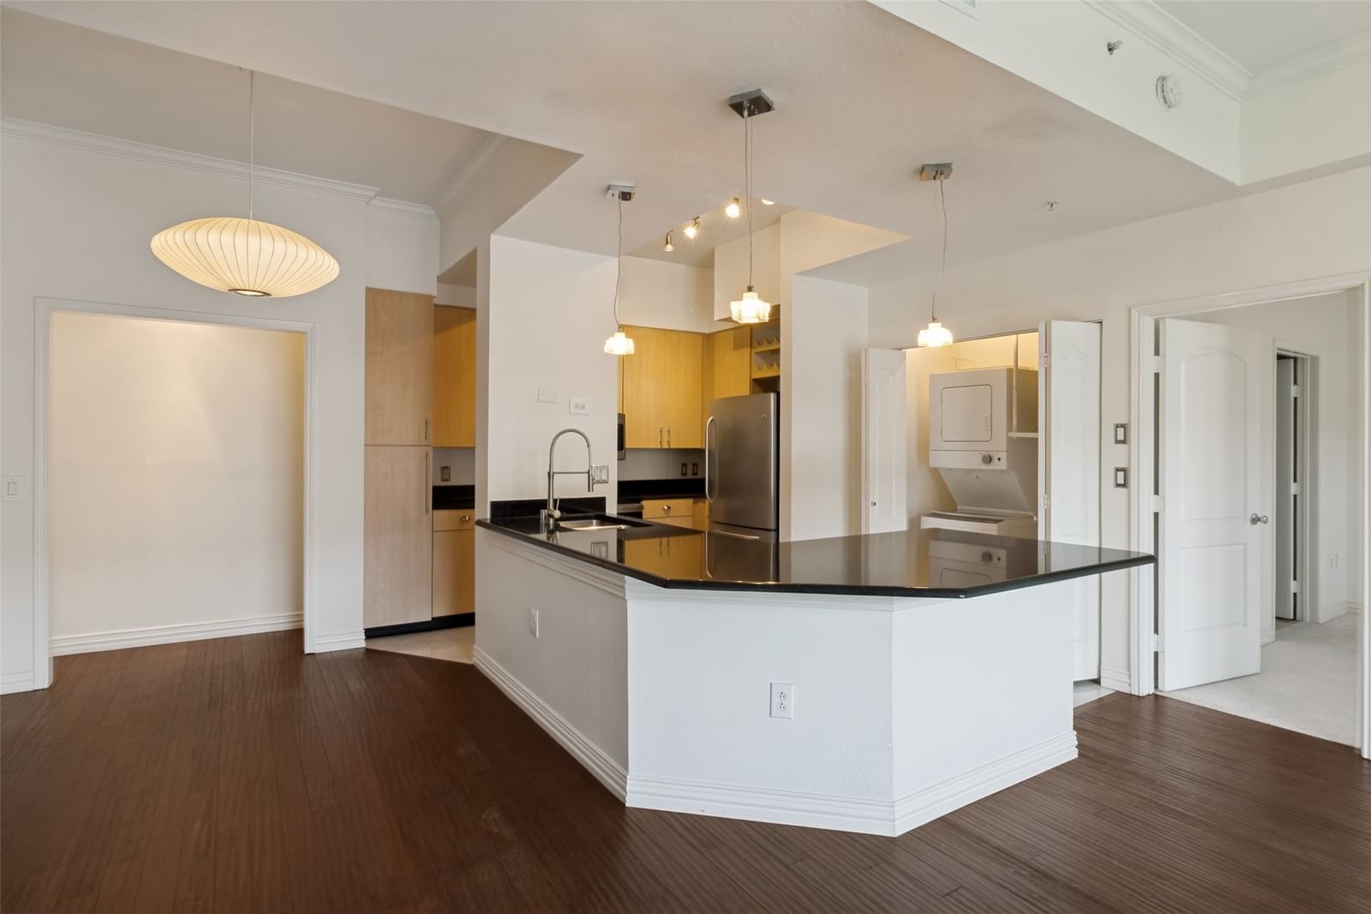
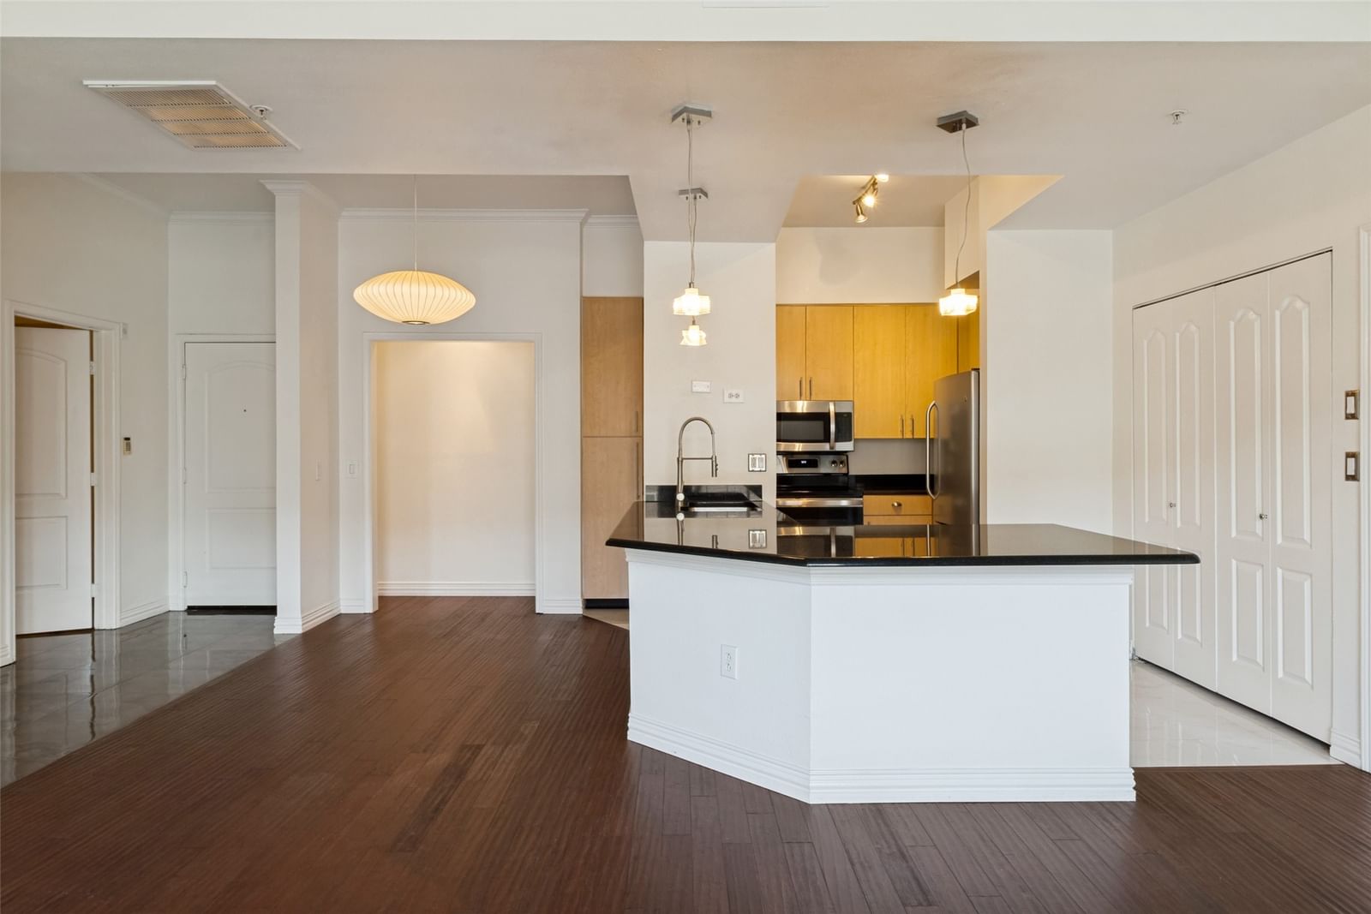
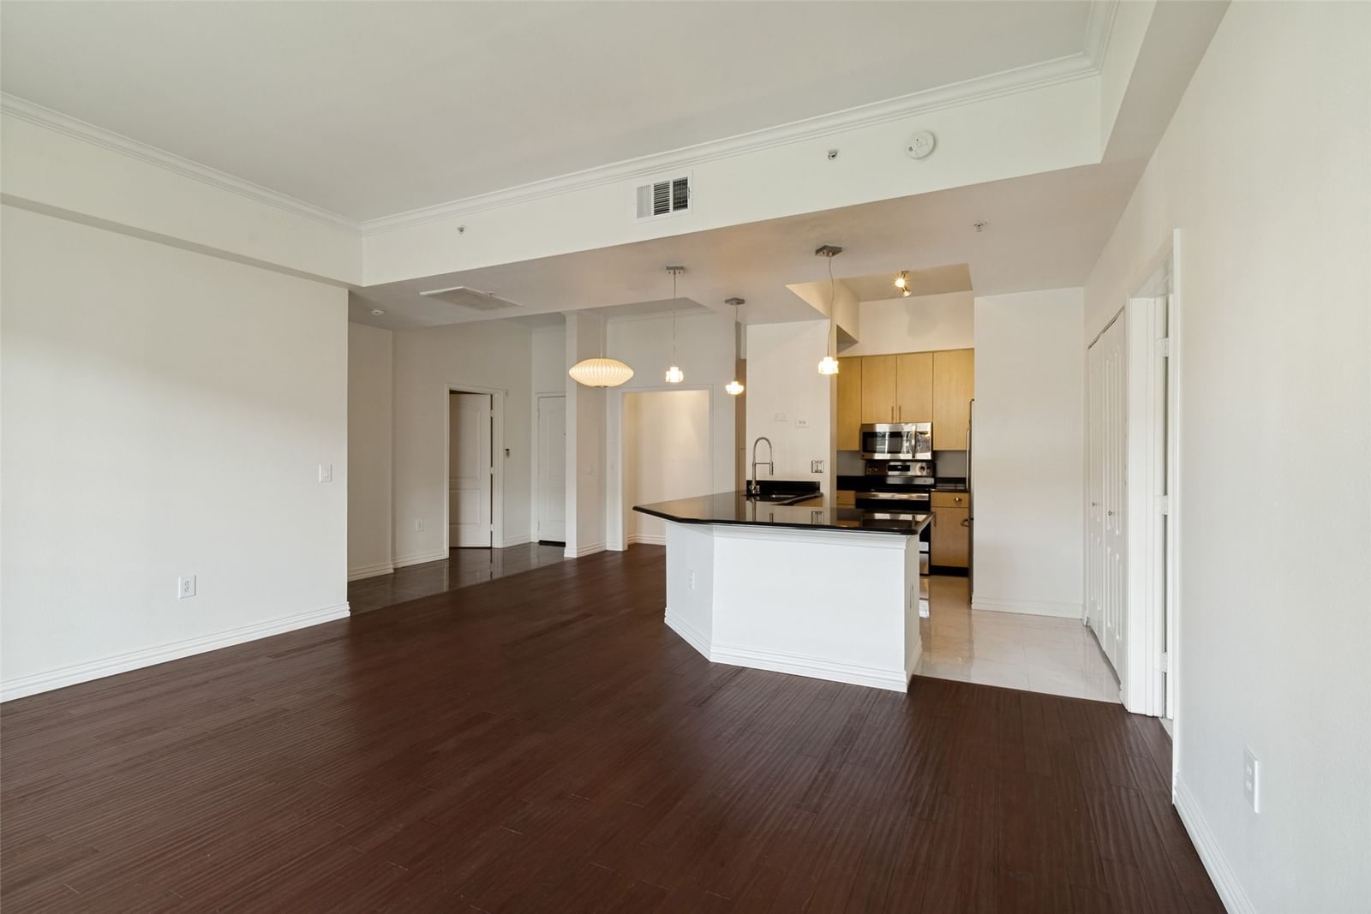
Two bedroom, two bath condominium - enhanced with fresh paint throughout plus recent bedroom carpeting (July 2026) - located at the Renaissance on Turtle Creek. This condominium offers an urban lifestyle in a park-like setting. The open concept floor plan thoughtfully merges a well-laid out kitchen, living room, and dining area. A covered, sizeable balcony boasts a beautiful view of nearby green space. The primary bedroom features an ensuite bath, while the secondary bedroom offers direct access to a full bathroom that is also conveniently accessible from the hallway. Both bedrooms have a walk-in closet. Refrigerator, washer, and dryer to convey with property. Community amenities include valet parking * concierge * two pools * hot tub * cabanas * fire pits * fitness center * conference rooms * a business center * and two designated pet areas. One assigned and one unassigned parking space in the attached garage. Water, sewer, and trash are included in HOA fee. Prime location for lock-and-leave living in the heart of Dallas' Oak Lawn neighborhood with easy access to The Katy Trail, the Medical District, Uptown, and N. Central Expressway.
Details
- Property type
- Residential
- Year built
- 1998
- Lot size
- 3.536 acres
- Taxes / yr
- $9,018
- Style
- Condominium
- Heating
- Central,Electric
- Cooling
- Central Air,Ceiling Fan(s),Electric
- Pool
- Cabana,In Ground,Outdoor Pool,Pool,Community
- Garage spaces
- 2
- Exterior
- Stucco
- Water
- Public
- Sewer
- Public Sewer
- ZIP
- 75219
Property history
- Listed
$2,750
Dave Perry Miller Real Estate
Rooms
| Room | Level | Size |
|---|---|---|
| Dining Room | First | 0.0 × 0.0 |
| Kitchen | First | 0.0 × 0.0 |
| Bedroom | First | 11.0 × 10.0 |
| Living Room | First | 17.0 × 13.0 |
| Primary Bedroom | First | 11.0 × 13.0 |


