




3400 Welborn Street #217
$300,000
1 bd · 1 ba · 890 sqft · Built 1998 · Residential · 1.643 acres
About this home
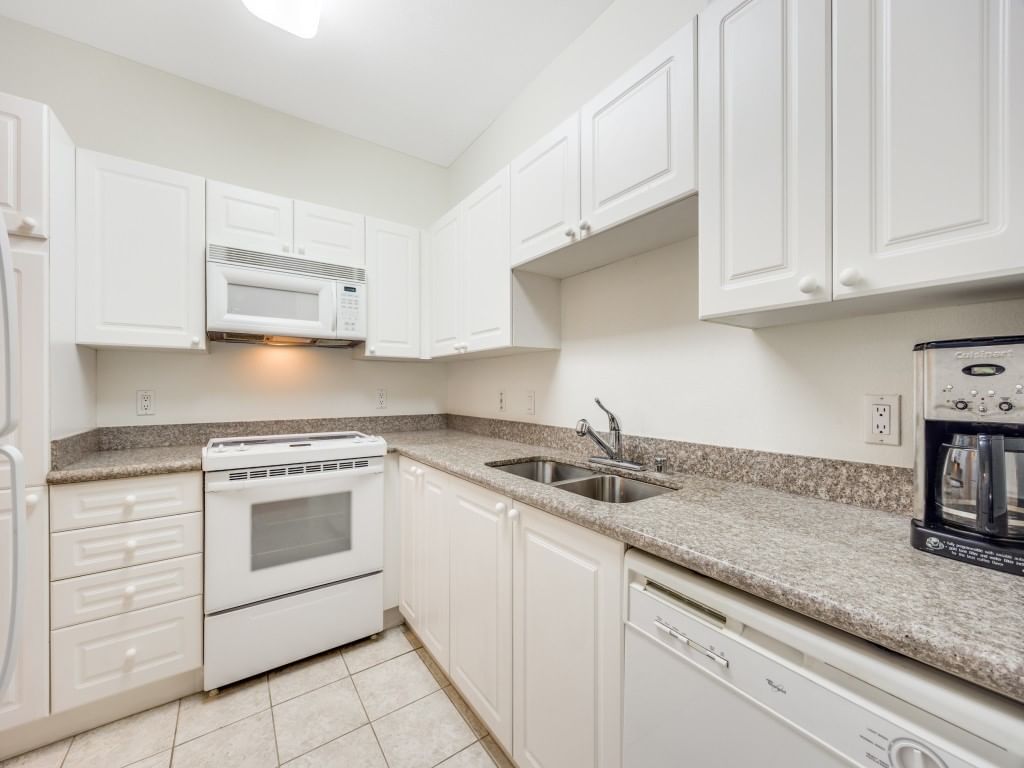
Step into this light-filled second-floor residence featuring an open-concept layout designed for both comfort and entertaining. The kitchen offers ample counter space, a pantry, and generous storage to keep everything within reach. A charming Juliet balcony in this front-facing unit invites in fresh air and showcases peaceful treetop views. Unwind by the cozy wood-burning fireplace or retreat to the spacious primary suite complete with large walk-in closet and an ensuite bath. A convenient utility closet accommodates a side-by-side washer and dryer for everyday ease. Enjoy an array of community amenities including a resort-style pool, fitness center, spa, grilling area, and business center, along with gated parking and 24-hour concierge service. Ideally located near popular dining, shopping, the Katy Trail, and Turtle Creek Park, this inviting condo blends comfort, and convenience, making this a must see! Included in the sale is a rare storage unit approximately 4'x7' located on the interior of the building next door to unit. All previous special assessments have been paid in full.
Details
- Property type
- Residential
- Year built
- 1998
- Lot size
- 1.643 acres
- Taxes / yr
- $7,432
- Style
- Condominium
- Heating
- Central
- Cooling
- Central Air,Ceiling Fan(s),Electric
- Pool
- Gunite,In Ground,Pool,Pool Sweep,Water Feature,Community
- Garage spaces
- 1
- Exterior
- Brick,Frame
- Water
- Public
- Sewer
- Public Sewer
- ZIP
- 75219
Property history
- Terminated
$1,850
Allie Beth Allman & Assoc.
- Listed
$300,000
Allie Beth Allman & Assoc.
Rooms
| Room | Level | Size |
|---|---|---|
| Primary Bedroom | First | 10.0 × 13.0 |
| Living Room | First | 14.0 × 19.0 |
| Full Bath | First | 15.0 × 5.0 |
| Utility Room | First | 3.0 × 5.0 |
| Dining Room | First | 6.0 × 9.0 |
| Kitchen | First | 9.0 × 11.0 |


