






3401 Lee Parkway #404
$1,995,000
2 bd · 3 ba · 3,382 sqft · Built 1998 · Residential · 1.963 acres
About this home
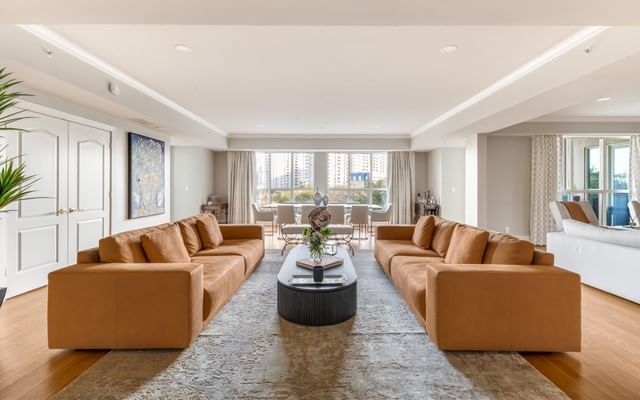
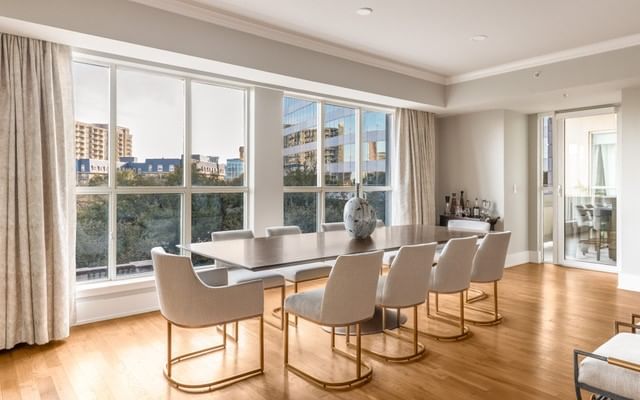
Located within the prestigious Mayfair on Turtle Creek, this fully remodeled residence offers 2 bedrooms, 2 full baths, and 1 powder bath across an expansive 3,382 square feet, blending timeless luxury with modern sophistication. The custom chef’s kitchen serves as the centerpiece of the home, showcasing dramatic Belvedere Leather granite waterfall countertops from Stone Collection, complemented by premium Viking appliances and a Sub-Zero refrigerator for exceptional performance and design. Rich oak flooring runs seamlessly throughout the residence, adding warmth and continuity. The primary suite features custom California Closets, with additional custom organization thoughtfully incorporated into the pantry and utility spaces for elevated everyday living. A fully equipped media room conveys with the purchase, creating a turnkey entertainment experience. Perfectly positioned to capture breathtaking views of Dallas skyline, lush treetops, and scenic Turtle Creek, this home offers an exceptional balance of tranquility and urban accessibility. Residents enjoy world-class amenities including 24-hour concierge and valet service, a hotel-inspired pool and fitness center, as well as access to the SkyClub and resident Clubroom.
Details
- Property type
- Residential
- Year built
- 1998
- Lot size
- 1.963 acres
- Taxes / yr
- $35,527
- Style
- Condominium
- Heating
- Central,Electric
- Cooling
- Central Air,Electric
- Garage spaces
- 3
- Water
- Public
- Sewer
- Public Sewer
- ZIP
- 75219
Property history
- SoldOct 15, 2024
$1,690,000
Compass RE Texas, LLC
- Listed
$1,995,000
Allie Beth Allman & Assoc.
Rooms
| Room | Level | Size |
|---|---|---|
| Kitchen | First | 18.0 × 14.0 |
| Family Room | First | 19.0 × 14.0 |
| Living Room | First | 22.0 × 18.0 |
| Media Room | First | 19.0 × 12.0 |
| Primary Bedroom | First | 27.0 × 15.0 |
| Utility Room | First | 8.0 × 4.0 |
| Bedroom | First | 17.0 × 13.0 |
| Dining Room | First | 22.0 × 10.0 |


