




3411 Gibsondell Avenue
$405,000
3 bd · 2 ba · 1,576 sqft · Built 1937 · Residential · 0.172 acres
Open houses
- Saturday, Jul 18, 20262:00 PM – 4:00 PM CT
About this home
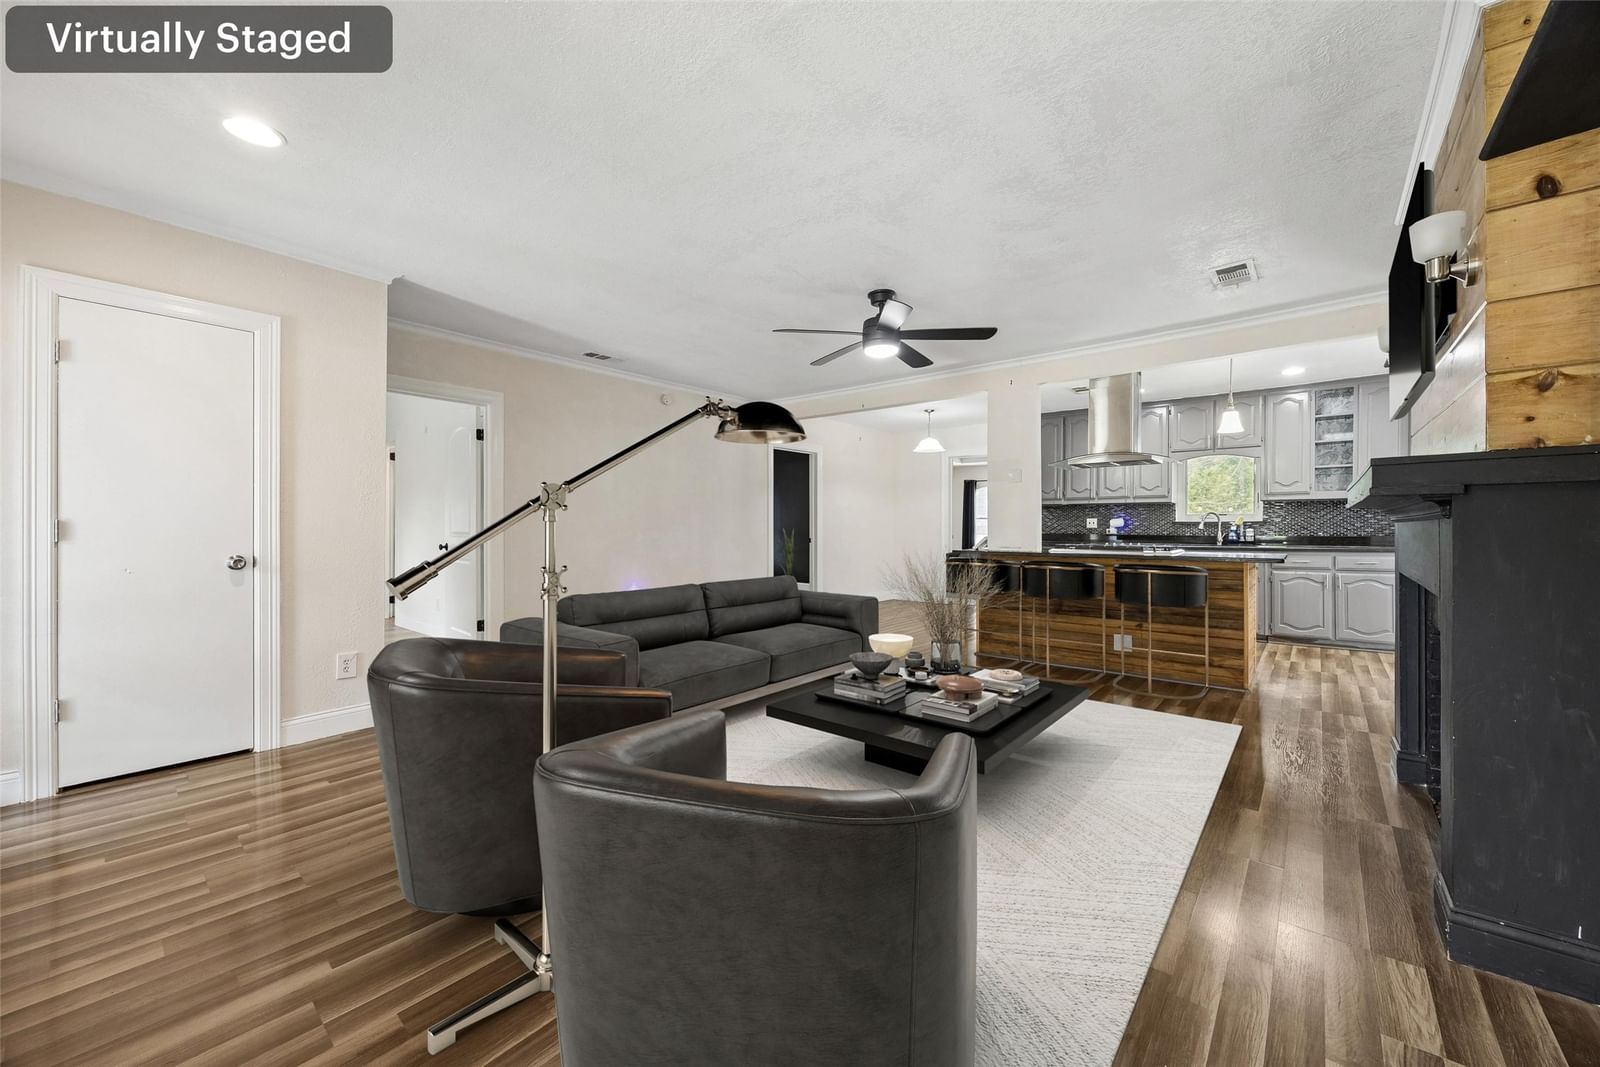
Move-in ready and full of charm, this beautifully maintained one-story home offers the perfect blend of comfort, functionality, and outdoor living. Situated on a spacious lot, the open-concept floorplan is filled with natural light and provides an inviting layout ideal for both everyday living and entertaining. Thoughtfully designed with abundant storage throughout, this home features a private primary suite tucked away at the back of the home, complete with a large walk-in closet for added comfort and privacy. Two secondary bedrooms share a convenient Jack-and-Jill bathroom, making the layout perfect for family or guests. The chef-inspired kitchen is sure to impress with a gas cooktop, ample cabinet and countertop space, and seamless flow into the living and dining areas. A generously sized laundry room adds even more convenience. Step outside to your own backyard retreat featuring an above-ground pool, expansive wood deck, and plenty of room to relax, entertain, or enjoy outdoor gatherings. The easy-care front yard and extended driveway provide parking for up to six vehicles, including two covered spaces beneath the carport. Recent updates include a 12x16 barn-style storage shed (2026), solar panels and a new HVAC system (2025), plus energy-efficient replacement windows (2023), offering added value and efficiency. Don't miss this wonderful opportunity—schedule your private showing today before this exceptional home is gone!
Details
- Property type
- Residential
- Year built
- 1937
- Lot size
- 0.172 acres
- Taxes / yr
- $7,695
- Style
- Single Family Residence
- Heating
- Central,Fireplace(s),Natural Gas
- Cooling
- Central Air,Ceiling Fan(s),Electric
- Pool
- Above Ground,Pool
- Exterior
- Brick,Wood Siding
- ZIP
- 75211
Property history
- SoldAug 2, 2022
$300,000
David Griffin & Company
- Listed
$405,000
Redfin Corporation
Rooms
| Room | Level | Size |
|---|---|---|
| Dining Room | First | 9.0 × 8.0 |
| Bedroom | First | 12.0 × 12.0 |
| Bedroom | First | 13.0 × 12.0 |
| Full Bath | First | 8.0 × 6.0 |
| Living Room | First | 18.0 × 17.0 |
| Primary Bedroom | First | 18.0 × 14.0 |
| Kitchen | First | 21.0 × 10.0 |
| Laundry | First | 10.0 × 9.0 |
| Primary Bathroom | First | 10.0 × 5.0 |


