




3436 Asbury Street
$1,425,000
4 bd · 3 ba · 2,974 sqft · Built 1970 · Residential · 0.08 acres
Open houses
- Wednesday, Jul 8, 20264:00 PM – 6:00 PM CT
- Saturday, Jul 18, 202612:00 PM – 2:30 PM CT
About this home
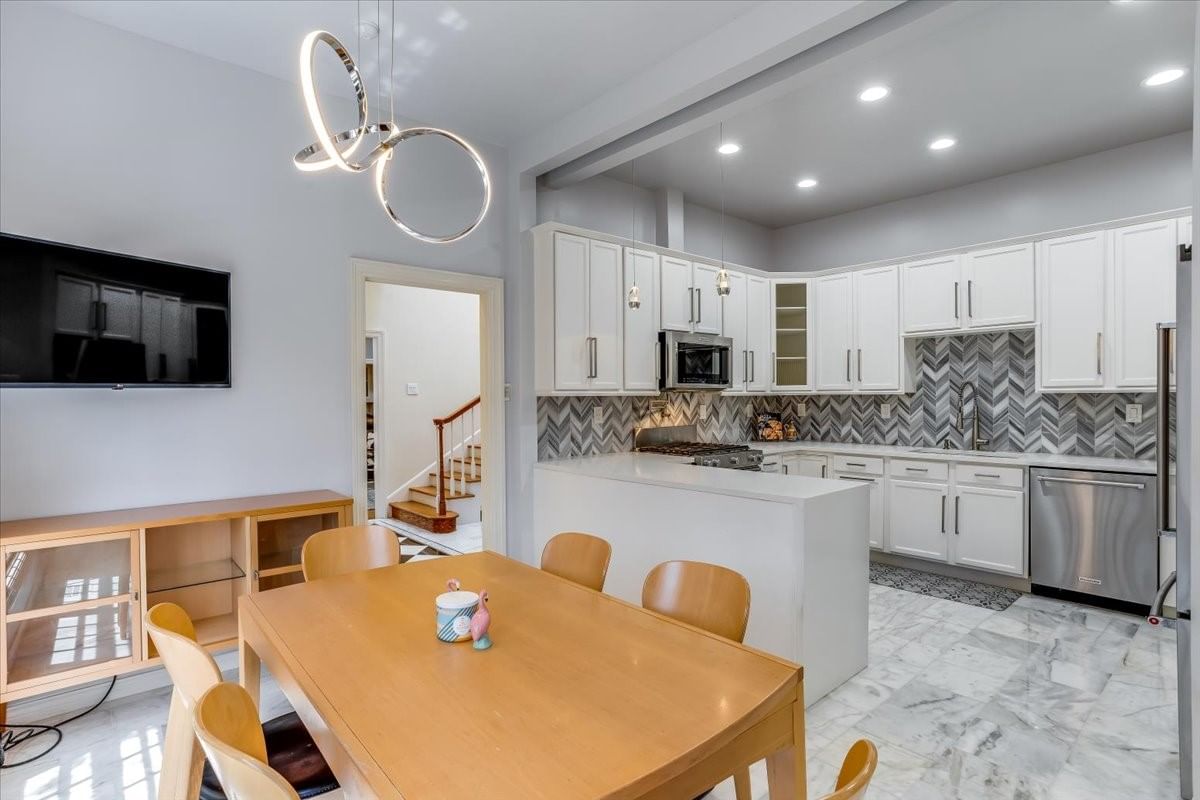
Beautifully updated and perfectly positioned in the heart of University Park, this exceptional home offers the walkable lifestyle buyers dream about, just steps from SMU, Snider Plaza, Highland Park Junior High, and some of Dallas' best restaurants, shopping, and entertainment. Offering nearly 3,000 square feet, this thoughtfully designed home features soaring ceilings, rich hardwood floors, two fireplaces, a private downstairs office with a full bath, and a beautifully renovated kitchen that flows seamlessly into the main living spaces. Upstairs, the spacious primary suite showcases a luxurious renovated bath and an expanded custom walk-in closet. Step outside to your private backyard retreat complete with a hot tub and gazebo, creating the perfect place to relax or entertain year-round. Extensive updates, including a new roof, replaced HVAC systems, a renovated kitchen and bathrooms, and numerous thoughtful improvements, provide peace of mind for years to come. Opportunities to own an updated home in this premier University Park location are few and far between. This is one you won't want to miss.
Details
- Property type
- Residential
- Year built
- 1970
- Lot size
- 0.08 acres
- Taxes / yr
- $15,460
- Style
- Single Family Residence
- Heating
- Central,Fireplace(s),Natural Gas
- Cooling
- Central Air,Ceiling Fan(s)
- Garage spaces
- 1
- Exterior
- Brick
- Water
- Public
- Sewer
- Public Sewer
- ZIP
- 75205
Property history
- Listed
$1,425,000
eXp Realty LLC
Rooms
| Room | Level | Size |
|---|---|---|
| Kitchen | First | 13.0 × 10.0 |
| Living Room | First | 17.0 × 18.0 |
| Bedroom | First | 13.0 × 15.0 |
| Laundry | First | 6.0 × 9.0 |
| Full Bath | Second | 7.0 × 6.0 |
| Bedroom | Second | 18.0 × 16.0 |
| Family Room | First | 15.0 × 19.0 |
| Dining Room | First | 13.0 × 9.0 |
| Primary Bedroom | Second | 37.0 × 18.0 |
| Primary Bathroom | Second | 8.0 × 8.0 |
| Full Bath | Second | 5.0 × 12.0 |
| Full Bath | First | 6.0 × 10.0 |
| Bedroom | Second | 6.0 × 11.0 |


