


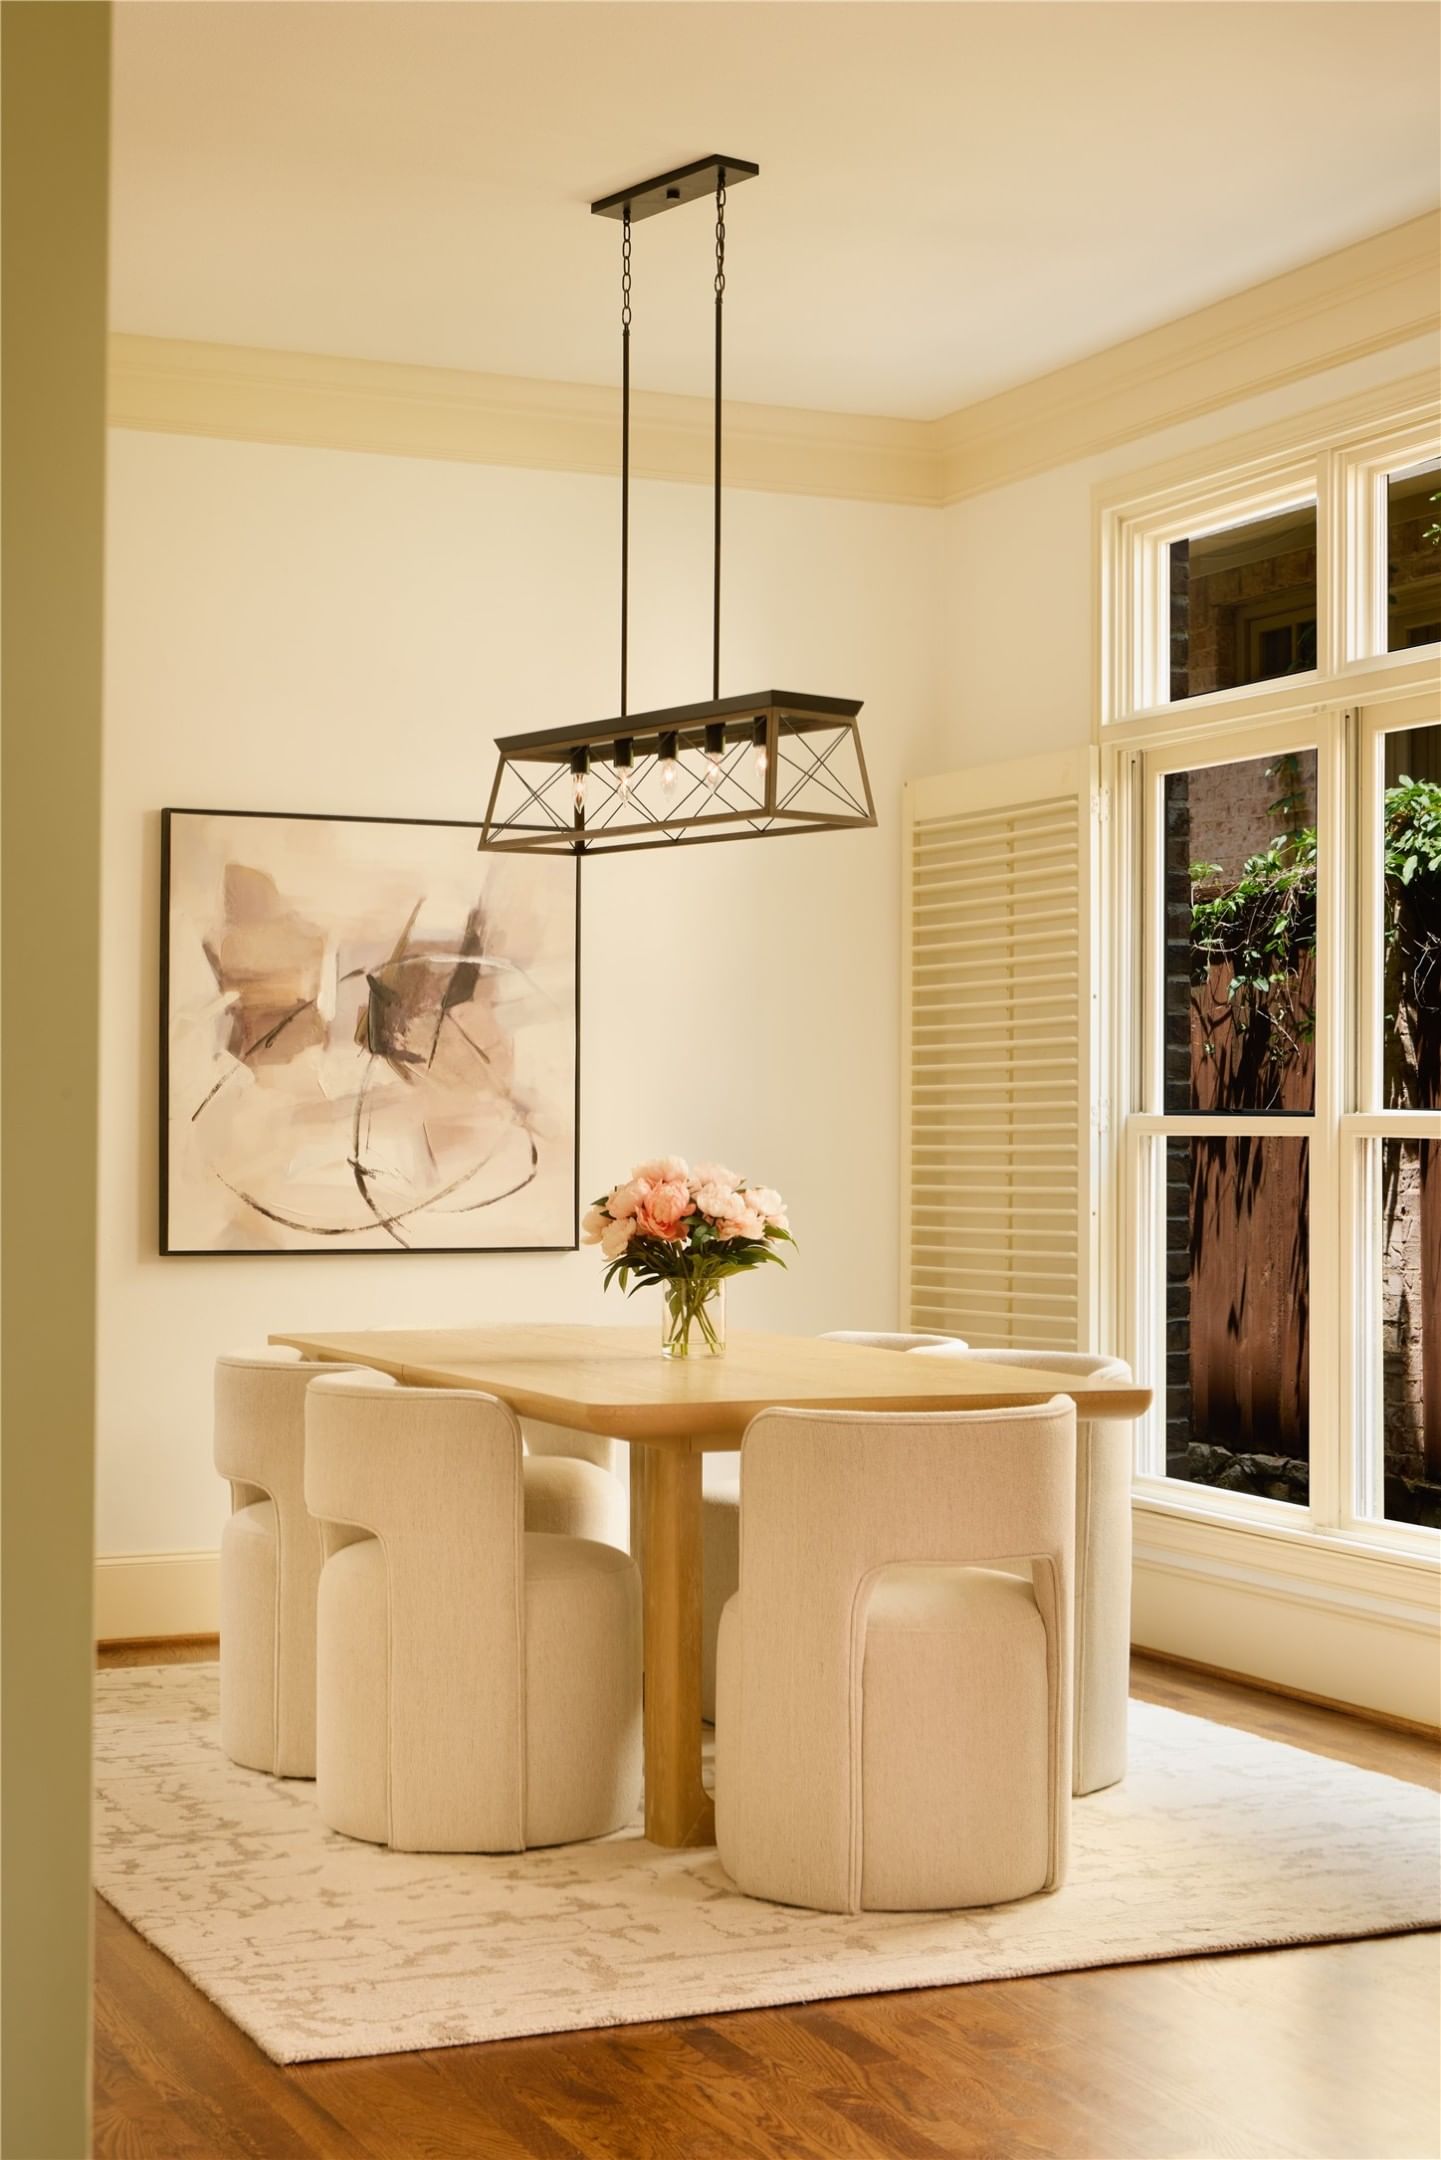


3448 Shenandoah Street
$1,775,900
4 bd · 5 ba · 3,544 sqft · Built 2005 · Residential · 0.082 acres
Open houses
- Sunday, Jul 19, 20261:00 PM – 3:00 PM CT
- Saturday, Jul 18, 20261:00 PM – 3:00 PM CT
About this home
Built by Barnett West in 2005, this beautifully refreshed Tudor style home blends timeless architecture with warmth, charm, and abundant natural light. Nestled on a shady, tree-lined, one-way street, the home offers 4 bedrooms, 4.1 baths, and 3,544 square feet with a thoughtfully designed floor plan perfect for everyday living and entertaining. The updated kitchen features quartzite countertops, a designer backsplash, custom vent hood, and a charming breakfast nook with built-in bench seating. The inviting primary suite is complete with a fireplace and an adjoining flex space ideal for a home gym, nursery, or second office. A spacious third-floor living area with a full bath offers endless possibilities as a game room, guest suite, or fifth bedroom. Hardwood floors throughout, tremendous storage, a turfed side yard, open patio, and an epoxy-finished two-car garage complete the home. Located within HPISD, zoned to Armstrong Elementary, and just steps from McCulloch, SMU, and Snider Plaza, all on a quiet, westbound one-way street.
Details
- Property type
- Residential
- Year built
- 2005
- Lot size
- 0.082 acres
- Taxes / yr
- $26,517
- Style
- Single Family Residence
- Heating
- Central,Natural Gas,Zoned
- Cooling
- Central Air,Ceiling Fan(s),Electric,Zoned
- Pool
- None,Community
- Garage spaces
- 2
- Exterior
- Brick,Rock,Stone
- Water
- Public
- Sewer
- Public Sewer
- ZIP
- 75205
Property history
- Listed
$1,775,900
Allie Beth Allman & Assoc.
Rooms
| Room | Level | Size |
|---|---|---|
| Living Room | First | 18.0 × 18.0 |
| Kitchen | First | 14.0 × 9.0 |
| Bedroom | Second | 16.0 × 12.0 |
| Library | First | 18.0 × 11.0 |
| Primary Bedroom | Second | 18.0 × 13.0 |
| Bedroom | Second | 11.0 × 11.0 |
| Game Room | Third | 18.0 × 12.0 |
| Dining Room | First | 17.0 × 14.0 |


