




3549 Wheeler Street
$525,000
2 bd · 2 ba · 1,944 sqft · Built 2000 · Residential · 0.031 acres
About this home
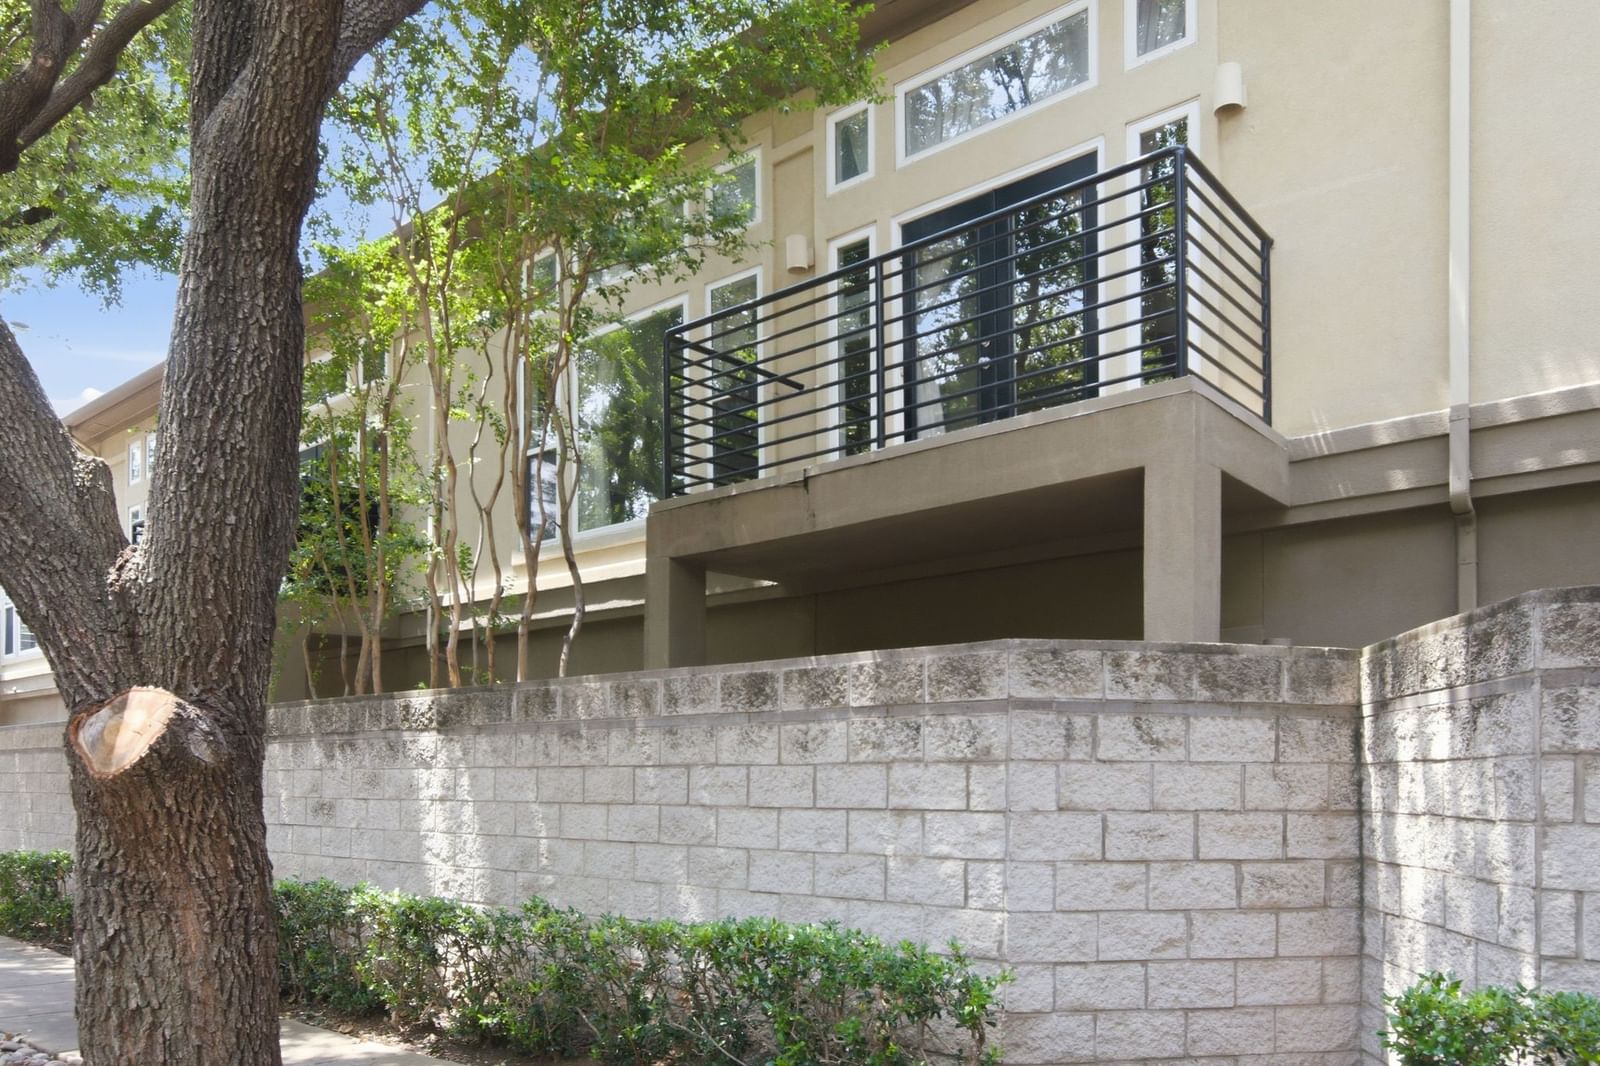
Contemporary, Open Floor Plan with plenty of NATURAL LIGHT, 3 level Townhome Loft with GREAT LOCATION! HOA DUES ONLY $140 monthly! This 16 unit Gated community townhome is a 10 Minute drive to Love Field, 15 minutes to UT Southwestern, Parkland Hospital, Medical District and 5 minutes to Oak Lawn. Spacious Living area on 2nd level features floor to ceiling sound resistant windows, vaulted ceiling which provides ample natural, bright light and airiness. 2nd story private concrete balcony features French Double doors and is accented with elegant wrought-iron railings. It’s the perfect spot for morning coffee or evening cocktails, overlooking the beautiful pedestrian-friendly, mature canopied, tree lined Bowser Street—perfect for dog walking and vibrant neighborhood views. Open kitchen with breakfast bar, stone counters and ample glass cabinets. Additional features in the living area include gas log fireplace and seperate mini-bar area with sink, perfect for entertaining. Oversized Master Bedroom is convienetnly located on the 1st level features a private, turfed patio with private gate for eay street access. Versatile loft on 3rd level can be used for home office or study.
Details
- Property type
- Residential
- Year built
- 2000
- Lot size
- 0.031 acres
- Taxes / yr
- $10,464
- Style
- Single Family Residence
- Heating
- Central,Natural Gas
- Cooling
- Central Air,Ceiling Fan(s)
- Garage spaces
- 2
- Exterior
- Stucco
- Water
- Public
- Sewer
- Public Sewer
- ZIP
- 75209
Property history
- SoldNov 30, 2021
$450,000
Briggs Freeman Sotheby's Int'l
- Listed
$525,000
Keller Williams Realty
Rooms
| Room | Level | Size |
|---|---|---|
| Full Bath | Second | 7.0 × 4.0 |
| Living Room | Second | 17.0 × 15.0 |
| Dining Room | Second | 12.0 × 10.0 |
| Primary Bedroom | First | 14.0 × 13.0 |
| Kitchen | Second | 12.0 × 10.0 |
| Bedroom | Second | 13.0 × 12.0 |
| Loft | Third | 18.0 × 14.0 |
| Primary Bathroom | First | 12.0 × 8.0 |


