




3601 Routh Street #2F
$915,000
2 bd · 3 ba · 1,371 sqft · Built 2024 · Residential · 0.435 acres
About this home
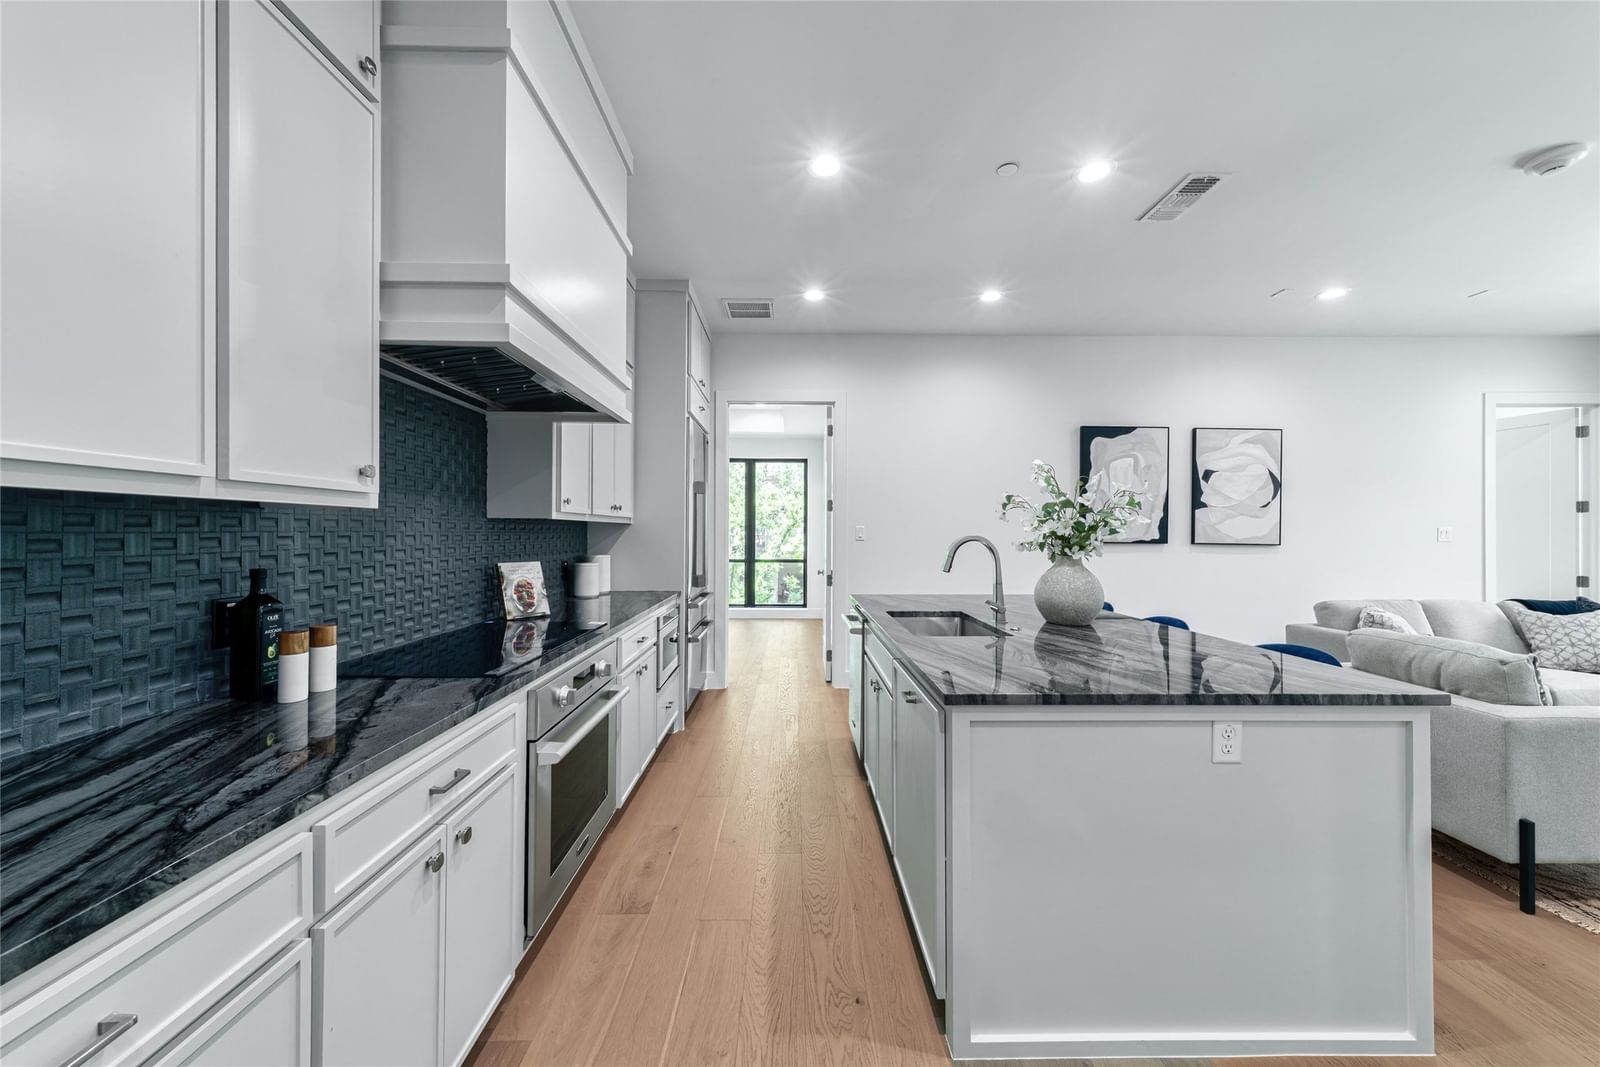
Residence 2F at 3601 Routh Street presents a refined blend of comfort and sophistication, offering 2 bedrooms, 2.5 baths, and 1,371 square feet of thoughtfully designed living space. This east-facing home is filled with beautiful morning light, as expansive Andersen floor-to-ceiling windows flood every room with a warm, natural glow. The open-concept layout extends seamlessly onto a generous private balcony overlooking the pool and a stunning mature trees, creating a serene, almost resort-like backdrop perfect for morning coffee or quiet evenings. Inside, the residence showcases a curated selection of high-end finishes and elegant details throughout, striking the perfect balance between modern luxury and everyday livability. Ideally located in the highly coveted Maple Corridor, this is a true lock-and-leave residence with low HOA dues, offering both convenience and lifestyle. Enjoy effortless access to the Katy Trail along with an array of nearby restaurants, placing some of Dallas’ best dining and outdoor experiences just moments from your door.
Details
- Property type
- Residential
- Year built
- 2024
- Lot size
- 0.435 acres
- Taxes / yr
- $10,725
- Style
- Condominium
- Heating
- Central
- Cooling
- Central Air
- Pool
- Fenced,In Ground,Outdoor Pool,Pool,Private
- Garage spaces
- 2
- Water
- Public
- Sewer
- Public Sewer
- ZIP
- 75219
Property history
- Terminated
$959,997
Duggan Realty Advisors L.L.C.
- Listed
$915,000
Dave Perry Miller Real Estate
Rooms
| Room | Level | Size |
|---|---|---|
| Half Bath | First | 7.0 × 3.0 |
| Kitchen | First | 15.0 × 6.0 |
| Bedroom | First | 12.0 × 12.0 |
| Laundry | First | 8.0 × 5.0 |
| Primary Bedroom | First | 15.0 × 12.0 |
| Living Room | First | 18.0 × 15.0 |


